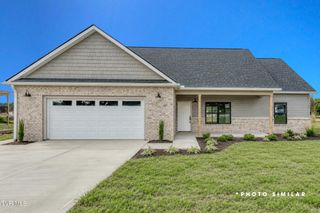
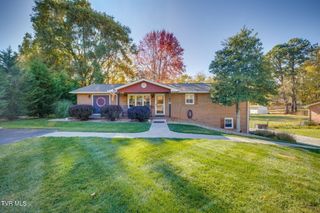
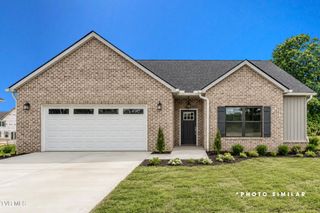
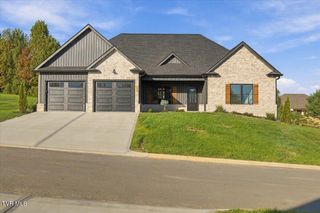
62 Slonaker Circle, Jonesborough, TN 37659
- 3 beds |
- 3 baths |
- 1,800 sqft
 Single-Family Home
 Built in 2026
 —— sqft lot
 2 car garage
 $275/sqft
 Listed 10 days ago
Property Description
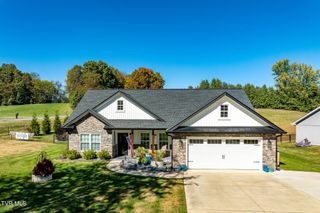
Estimated Completion Date: January 15th, 2027. Stunning New Construction in The Cottages at Boones Creek Welcome to this beautiful, brand-new 3-bedroom, 2.5-bathroom home in the highly sought-after Cottages at Boones Creek. Offering 1,800 sq ft of luxurious, open-concept living space, this home blends modern design with comfort and style. As you enter, you're greeted by a spacious, sun-filled living room with coffered ceilings and elegant finishes. The gourmet kitchen features custom cabinetry, quartzite countertops, stainless steel appliances, and an oversized farm sink--perfect for both everyday meals and entertaining guests. The owner's suite is a private retreat, featuring a spa-like bathroom with a large soaking tub, a beautifully tiled walk-in shower, and designer-selected finishes. Two additional bedrooms and a full bath offer ample space for family or guests. Enjoy year-round relaxation on your rear patio, or take advantage of the community's green spaces and gazebo. With HOA services that cover lawn maintenance and landscaping, you'll have more time to enjoy all that this charming neighborhood has to offer. Conveniently located just minutes from downtown Jonesborough and Johnson City, and with easy access to I-26, this home offers the perfect balance of privacy and accessibility.
- Listing Status:
- Active
- Date Added:
- October 30, 2026
- Data Last Updated:
- November 9, 2026 at 10:37PM
- Listing Office:
- Property Executives Johnson City : 423-952-0226
- Listing Agent:
- Christian Zervos : 304-206-8970
- MLS ID:
- 10002765
- Style: ContemporaryCraftsman
- Parking: Garage Door OpenerAttached
- Roofing: Shingle
- Windows: Double Pane WindowsInsulated Windows
- General: HardiPlank TypeStone1Slab
- HOA Amenities: Landscaping100.0Monthly
- Golf: SidewalksStreet Lights
- Originating MLS: Tennessee/Virginia Regional MLS
- County: Washington
- Zoning: Res052 078.00
- View: Mountain(s)
- Utilities: Cable AvailableElectricity ConnectedNatural Gas ConnectedSewer ConnectedWater ConnectedFiber Available
- Water: Public
- Sewer: Public Sewer
- Source: Tennessee/Virginia Regional MLS
This listing courtesy of Christian Zervos , Property Executives Johnson City
Monthly Payment
- Principal & Interest $
- Property Taxes $
- Home Insurance $
- VA Funding Fee $