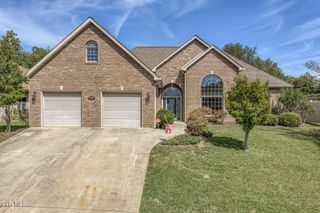
296 Jim Town Road, Jonesborough, TN 37659
- 3 beds |
- 2 baths |
- 2,136 sqft
 Single-Family Home
 Built in 1974
 1.06acre lot
 2 car garage
 $252/sqft
 Listed 21 days ago
Property Description
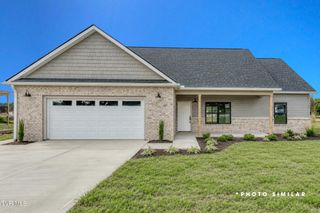
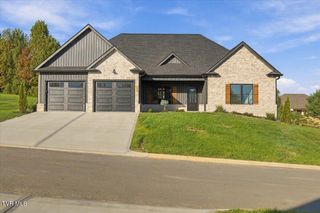
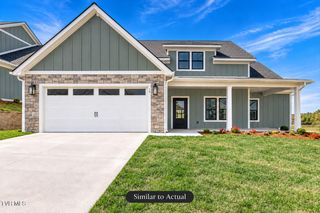
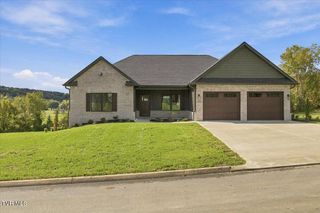
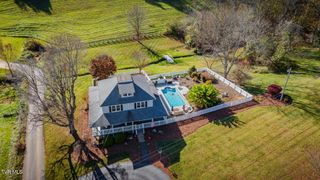
OPEN HOUSE this Saturday 11/14/2026 from 3:00 to 6:00! We are motivated sellers! Welcome home to this beautifully updated three-bedroom, two-bath brick ranch on a spacious one-acre lot just minutes from downtown Jonesborough. Blending classic character with modern finishes, this inviting property offers room to relax, entertain, and make your own. Inside, you'll find fresh paint, new flooring throughout, updated lighting, and custom shiplap walls that add warmth and personality. The stylish kitchen features butcher block countertops, a subway tile backsplash, and stainless steel appliances. Just off the kitchen, an outdoor space offers a convenient spot for family barbecues and gatherings. Both bathrooms have been refreshed with modern finishes. Other updates include new plumbing, fascia and gutters, fresh exterior paint, new landscaping, and a newly sealed circular driveway. A flexible space next to the laundry room can serve as a recreation room, home theater, or office. The main level offers 2,136 square feet, with an additional 2,136 square feet in the full basement. The home also includes an attached two-car drive-under garage and a workshop room. The fully fenced front yard provides space for family and pets to enjoy. Conveniently located near historic Jonesborough, this updated ranch combines generous living space, appealing features, and a sought-after setting. Buyer and buyer's agent to verify all information. Owner/agent.
- Listing Status:
- Active
- Date Added:
- October 19, 2026
- Data Last Updated:
- November 9, 2026 at 9:38PM
- Listing Office:
- Hurd Realty, LLC : 423-491-8335
- Listing Agent:
- Jenna Galloway : 423-741-9264
- MLS ID:
- 10002307
- Style: Ranch
- Parking: AsphaltCircular DrivewayGarage Door OpenerAttached
- Roofing: Metal
- Windows: Window TreatmentsSingle Pane Windows
- General: BrickOneBlock
- Originating MLS: Tennessee/Virginia Regional MLS
- County: Washington
- Zoning: Residental068h B 039.00
- Fencing: Front Yard
- Utilities: Electricity ConnectedWater Connected
- Water: Public
- Sewer: Septic Tank
- Source: Tennessee/Virginia Regional MLS
This listing courtesy of Jenna Galloway , Hurd Realty, LLC
Monthly Payment
- Principal & Interest $
- Property Taxes $
- Home Insurance $
- VA Funding Fee $

 New - 2 days ago