132 Sanders Road, Jonesborough, TN 37659
- 3 beds |
- 2 baths |
- 2,332 sqft
 Single-Family Home
 Built in 1928
 1.51acre lot
 —— car garage
 $264/sqft
 Listed 2 days ago
Property Description
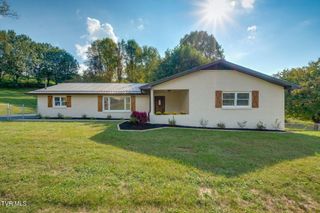
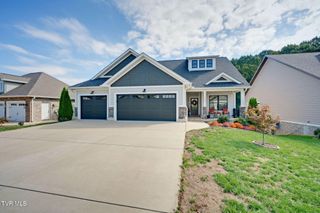
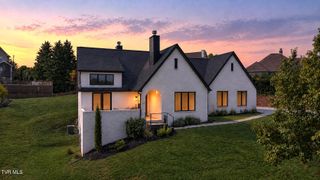
Historic Charm, Modern Updates & Your Own Private Poolside Retreat! If you've been dreaming of a home with character, room to spread out, and a backyard made for enjoying life, this one deserves a closer look! Situated on 1.51 acres with beautiful creek and pastoral views, this charming 1928 farmhouse blends the warmth and character of an older home with the modern updates today's buyers appreciate. Offering 2,332 finished square feet, 3 bedrooms, 1.5 bathrooms, and three levels of living space, this home has plenty of room to relax, entertain, and make yourself at home. Inside, you'll find inviting living spaces, some hardwood flooring, and a welcoming atmosphere. The kitchen was renovated in fall 2025 and features granite countertops, a kitchen island, and a custom coffee bar with a gorgeous Saman wood live-edge countertop that adds a distinctive touch of natural warmth. Both bathrooms were also renovated in fall 2025, and the interior was freshly painted, giving the home a refreshed, move-in-ready feel. The attic area was finished off by a previous owner and adds flex space for how you live your life. Could it be a bedroom, office, craft room or something else? The upper story has cordless light filtering top down bottom up blinds so you can position them for how you prefer it. Some may want them wide open like in the photos, or others may prefer to keep part of the top down to allow for the views but remain somewhat private or something in between. The options are yours! The real showstopper may be waiting outside! Imagine spending warm afternoons enjoying your own heated, inground saltwater fiberglass swimming pool, surrounded by a spacious pool area perfect for entertaining family and friends. The pool features a Hayward electric heat pump for extended swimming enjoyment, a new pool pump installed in spring 2026, and a Hayward salt chlorinator added in 2024. The pool deck was freshly painted in spring 2025, and the backyard fence was replaced in summer 2024. Add in the freshly painted porch and railing, and you'll find plenty of reasons to enjoy the outdoors. The home's classic farmhouse character, inviting covered wraparound porch, beautiful natural surroundings, and thoughtful updates create a special combination that is becoming harder to find. Whether you're enjoying a quiet morning on the porch, hosting a summer poolside gathering, or simply appreciating the space and scenery, this property offers a lifestyle you'll love. A little history, a lot of charm, modern updates, and a backyard you'll never want to leave especially being situated on a dead end street. Located close to The Ridges but with county only taxes and minutes from historic downtown Jonesborough. Come see all that this special property has to offer! PLEASE NOTE: Due to the dead end road, this property is not conducive for drive by traffic as there is not a good place to turn around. Please schedule a showing to view. All information herein deemed reliable but not guaranteed. Buyer/Buyer's Agent to verify. R# 2167
- Listing Status:
- Active
- Date Added:
- November 7, 2026
- Data Last Updated:
- November 9, 2026 at 8:38PM
- Listing Office:
- REMAX Checkmate, Inc. Realtors : 423-282-0432
- Listing Agent:
- Courtney Shaw : 423-833-2724
- MLS ID:
- 10003063
- General: OtherStorage
- Style: FarmhouseTraditional
- Pool: HeatedIn Ground
- Parking: AsphaltDrivewayParking Pad
- Roofing: CompositionShingle
- Windows: Double Pane WindowsInsulated Windows
- General: Vinyl Siding3Concrete Perimeter
- Originating MLS: Tennessee/Virginia Regional MLS
- County: Washington
- Zoning: R-1044 004.03
- View: Creek/Stream
- Fencing: Back Yard
- Utilities: Electricity ConnectedFiber Connected
- Water: PrivateWell
- Sewer: Septic Tank
- Source: Tennessee/Virginia Regional MLS
This listing courtesy of Courtney Shaw , REMAX Checkmate, Inc. Realtors
Monthly Payment
- Principal & Interest $
- Property Taxes $
- Home Insurance $
- VA Funding Fee $