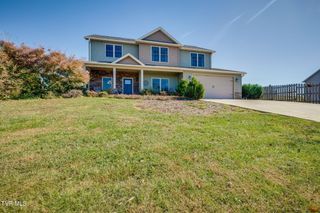
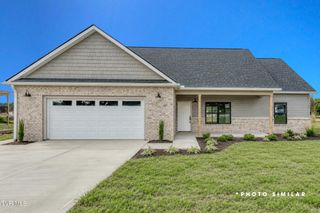
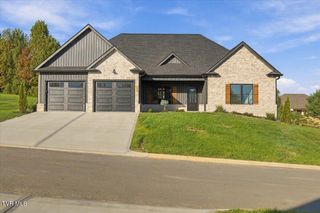
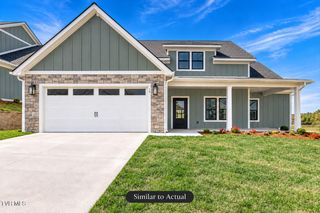
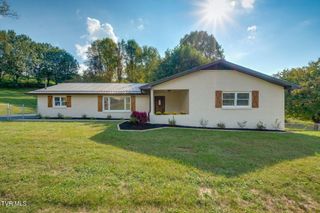
325 Parker Court, Jonesborough, TN 37659
- 3 beds |
- 2 baths |
- 2,000 sqft
 Single-Family Home
 Built in 2026
 0.57acre lot
 2 car garage
 $285/sqft
 Listed 23 days ago
Property Description
Welcome to this beautifully designed new construction home tucked away in a brand new subdivision in Jonesborough, Saylor's Ridge! This charming 3 bedroom, 2 bathroom new construction home spans 2,000 square feet. Its open floor plan makes it ideal for entertaining family and guests. The kitchen is designed for both everyday ease and effortless entertaining, with stainless steel appliances, shaker style soft close cabinetry, a tile backsplash and a spacious island overlooking the living room. The kitchen connects seamlessly to the living room and formal dining area, while a gas shiplap fireplace, coffered ceilings and dining room wainscoting add character. The living room also provides access to a covered back porch. You'll be captivated by the primary suite, which includes an enormous walk-in closet, coffered ceiling and accent wall. The spacious primary bathroom features double vanity sinks, a tile shower with a pull down sprayer and a free standing soaker tub. Completing the home are two sizable bedrooms, each with spacious walk-in closets, a laundry room with cabinetry and pantry shelving, and a full bathroom. Saylor's Ridge is a brand new subdivision tucked away in Jonesborough off Hairetown Road with minimal restrictions. The lots are spacious and it's a just a quick drive to downtown Jonesborough, 15 minutes to Johnson City or Gray and 25 minutes to Kingsport. It's zoned for Jonesborough Elementary and David Crockett High School. A one year builder's warranty is included. The HOA fee is $150 per year with a $50 transfer fee. Taxes to be assessed. All information deemed reliable but subject to buyer/buyer agent verification. Some photos are virtually staged for illustrative purposes. New subdivision. New home. Quiet setting. One Level Living. This one checks all the boxes. Schedule your showing today!
- Listing Status:
- Active
- Date Added:
- October 17, 2026
- Data Last Updated:
- November 9, 2026 at 9:38PM
- Listing Office:
- Foundation Realty Group : 423-218-9554
- Listing Agent:
- Caitlin Buckingham : 931-510-1155
- MLS ID:
- 10002257
- Style: Traditional
- Parking: DrivewayGarage Door OpenerAttached
- Roofing: Shingle
- Windows: Double Pane Windows
- General: BrickVinyl Siding1
- HOA Amenities: 150.0Annually
- Originating MLS: Tennessee/Virginia Regional MLS
- County: Washington
- Zoning: Residential051g D 005.00
- Utilities: Electricity ConnectedWater Connected
- Water: Public
- Sewer: Septic Tank
- Source: Tennessee/Virginia Regional MLS
This listing courtesy of Caitlin Buckingham , Foundation Realty Group
Monthly Payment
- Principal & Interest $
- Property Taxes $
- Home Insurance $
- VA Funding Fee $


 New - 2 days ago