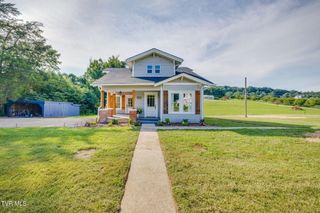
146 Bob Walker Road, Jonesborough, TN 37659
- 3 beds |
- 3 baths |
- 2,170 sqft
 Single-Family Home
  Built in 2014
  0.52acre lot
 2 car garage
  $219/sqft
  Listed 28 days ago
Property Description
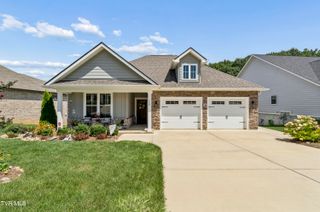
This beautifully appointed 3-bedroom, 2.5-bath home offers a thoughtfully designed layout with quality finishes throughout. The spacious kitchen features stainless steel appliances, including a convection oven, and a generously sized pantry with ample shelving. A large laundry room provides added convenience. Elegant details such as 9-foot ceilings, crown molding, and a formal dining room with a tray ceiling enhance the home's sophisticated appeal. The inviting great room is highlighted by a stunning stacked-stone gas fireplace, creating a warm and welcoming gathering space. The primary suite includes a luxurious en-suite bath featuring a tiled walk-in shower and a relaxing Jacuzzi tub. Take in majestic mountain views from the covered front porch, perfect for rocking chairs and morning coffee. The covered back patio provides an ideal setting for enjoying peaceful spring and summer afternoons outdoors. Buyer/Buyers agent to verify information.
- Listing Status:
- Active
- Date Added:
- July 13, 2026
- Data Last Updated:
- August 10, 2026 at 5:38PM
- Listing Office:
- Hurd Realty, LLC : 423-491-8335
- Listing Agent:
- Pam Hurd : 423-676-8926
- MLS ID:
- 9998110
- Style: Contemporary
- Parking: ConcreteGarage Door OpenerAttached
- Roofing: Shingle
- Windows: Double Pane Windows
- General: Stone VeneerVinyl SidingTwoSlab
- HOA Amenities: Landscaping
- Golf: Sidewalks
- Originating MLS: Tennessee/Virginia Regional MLS
- County: Washington
- Zoning: Residential035 05005 000
- Utilities: Cable Connected
- Water: Public
- Sewer: Septic Tank
- Source: Tennessee/Virginia Regional MLS
This listing courtesy of Pam Hurd , Hurd Realty, LLC
Monthly Payment
- Principal & Interest $
- Property Taxes $
- Home Insurance $
- VA Funding Fee $

 New - 12 hours ago