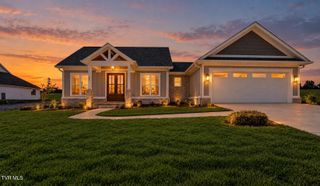
276 Cameron Court, Jonesborough, TN 37659
- 3 beds |
- 2 baths |
- 1,900 sqft
 Single-Family Home
 Built in 2026
 —— sqft lot
 2 car garage
 $258/sqft
 Listed 4 days ago
Property Description
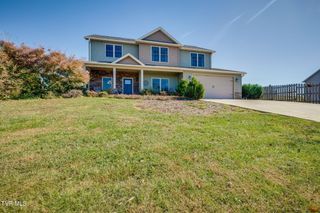
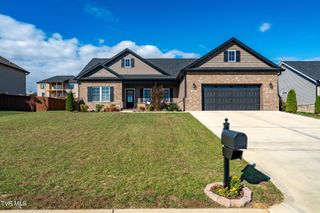
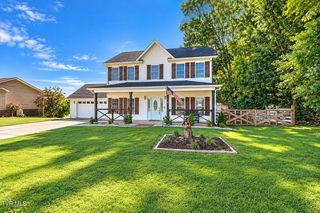
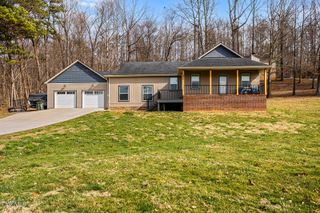
New Construction, One-Level Living, Crestview Ridge Subdivision in Gray. Discover beautiful new construction in Gray's desirable Crestview Ridge Subdivision. With 3 spacious bedrooms, 2 full bathrooms, and a 2-car garage, this thoughtfully designed one-level home combines modern style, comfortable living, and an exceptional location. Step inside to an inviting open-concept floor plan that seamlessly connects to the kitchen, dining, and living areas, creating the perfect setting for everyday living and entertaining. The spacious kitchen is designed with both beauty and functionality in mind, featuring abundant cabinetry and a large center island, providing excellent storage and workspace. The adjoining dining and living areas offer an open, welcoming atmosphere. The generously sized primary suite provides a private retreat with a spacious bathroom featuring custom details and a large walk-in closet. Two additional generously sized bedrooms offer flexibility for guests, a home office, or additional living needs. Enjoy outdoor living on the covered back porch, ideal for morning coffee, relaxing evenings, or entertaining. The attached 2- car garage adds everyday convenience. Located in Crestview Ridge Subdivision in Gray. This home offers convenient access to Johnson City, Kingsport, schools, shopping, restaurants, and Interstate 26.
- Listing Status:
- Active
- Date Added:
- November 6, 2026
- Data Last Updated:
- November 9, 2026 at 9:38PM
- Listing Office:
- The Elite Team Agency : 423-656-0333
- Listing Agent:
- Gail Lefemine : 423-416-8689
- MLS ID:
- 10003015
- Style: Ranch
- Parking: Concrete
- Roofing: Composition
- Windows: Insulated Windows
- General: HardiPlank Type1
- HOA Amenities: Landscaping
- Originating MLS: Tennessee/Virginia Regional MLS
- County: Washington
- Zoning: R019h B 00600 000
- Water: Public
- Sewer: Public Sewer
- Source: Tennessee/Virginia Regional MLS
This listing courtesy of Gail Lefemine , The Elite Team Agency
Monthly Payment
- Principal & Interest $
- Property Taxes $
- Home Insurance $
- VA Funding Fee $

 New - 2 days ago