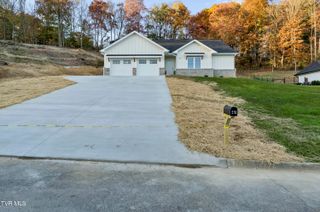
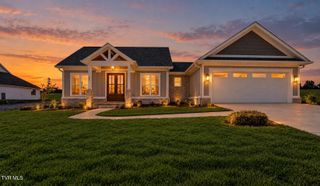
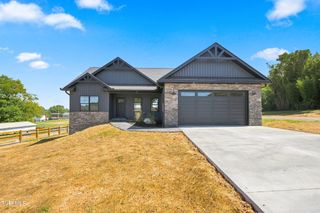
2037 Presley Crossing, Jonesborough, TN 37659
- 3 beds |
- 2 baths |
- 1,723 sqft
 Single-Family Home
 Built in 2024
 0.28acre lot
 2 car garage
 $270/sqft
 Listed 9 days ago
Property Description
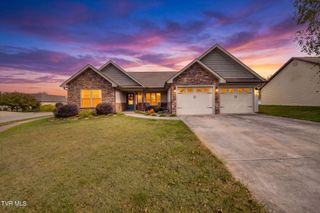
Welcome to 2037 Presley Crossing, where modern finishes, thoughtful design, and easy one-level living come together in The Bend at Walnut Springs! Built in 2024, this beautifully designed 3 bedroom, 2 bath home offers 1,723 square feet of comfortable living space with an open floor plan and stylish finishes throughout. Step inside to a spacious living area featuring souring vaulted ceilings and a stunning floor-to-ceiling stone gas fireplace that creates a warm and inviting local point. The kitchen is equally impressive, offering white shaker style cabinetry, quartz countertops, subway tile backspace, stainless steel appliances, under cabinet lighting, and a center island perfect for gathering and entertaining. The split bedroom layout provides added privacy, with a spacious primary suite featuring a tray ceiling, walk-in closets, and a beautifully appointed bathroom complete with double vanities and a floor-to-ceiling tiled shower. Two additional bedrooms and a full bathroom are located on the opposite side of the home. Additional note worthy highlights included luxury vinyl and tile flooring, a convenient built-in drop zone just off the attached two car garage, and a covered front and back porch ideal for relaxing outdoors. Situated on over a quarter acre lot in desirable Jonesborough, TN, this home offers the appeal of newer construction without the wait to build. Conveniently located with easy access to Johnson City, Kingsport, and the surrounding Tri-cities. Schedule your private showing and see everything this beautiful home has to offer! Buyer/buyers agent to verify all info
- Listing Status:
- Active
- Date Added:
- November 4, 2026
- Data Last Updated:
- November 9, 2026 at 9:38PM
- Listing Office:
- Westbrook Legacy Realty : 423-518-2060
- Listing Agent:
- Jeanna LaBossiere : 423-390-8443
- MLS ID:
- 10002796
- Style: Ranch
- Parking: ConcreteGarage Door OpenerAttached
- Roofing: Shingle
- Windows: Double Pane WindowsInsulated Windows
- General: BrickVinyl Siding1Slab
- HOA Amenities: Landscaping150.0Annually
- Originating MLS: Tennessee/Virginia Regional MLS
- County: Washington
- Zoning: Residential019h D 059.00
- View: Mountain(s)
- Water: Public
- Sewer: Public Sewer
- Source: Tennessee/Virginia Regional MLS
This listing courtesy of Jeanna LaBossiere , Westbrook Legacy Realty
Monthly Payment
- Principal & Interest $
- Property Taxes $
- Home Insurance $
- VA Funding Fee $