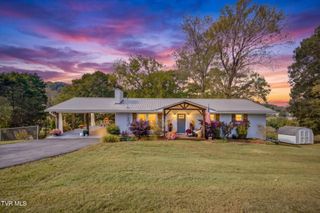
121 Sunset Road, Gray, TN 37615
- 3 beds |
- 2 baths |
- 2,036 sqft
 Single-Family Home
 Built in 1972
 0.8acre lot
 1 car garage
 $183/sqft
 Listed 1 month ago
Property Description
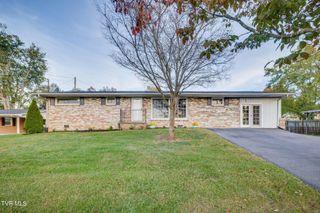
Welcome home to this classic brick ranch in a desirable Gray, Tennessee neighborhood located at the end of a cul-de-sac offering comfortable living with 3 bedrooms (primary on main), 2.5 baths, a flex office/living area, and a bonus den/man cave. The traditional brick exterior provides timeless curb appeal, while the ranch-style layout offers the convenience and functionality buyers are looking for with a traditional ranch. Ideally situated in the Gray area, this large 0.8 acre property offers a wonderful combination of a private residential setting and convenient access to Johnson City, Kingsport, JCMC Trama Center, Mountain Home Veteran's Hospital, I-26, shopping, dining, hiking, lakes, schools, entertainment and so much more! If you're looking for a home offering privacy, comfort, convenience, and easy access to all the Tri-Cities, look no further! Schedule your private showing and come see the possibilities for yourself! All information herein deemed reliable but not guaranteed, Buyer/Buyer's Agent to verify all information. Schedule showings through ShowingTime.
- Listing Status:
- Active
- Date Added:
- October 6, 2026
- Data Last Updated:
- November 9, 2026 at 7:38PM
- Listing Office:
- Hurd Realty, LLC : 423-491-8335
- Listing Agent:
- Patricia Hurd : 423-676-4407
- MLS ID:
- 10001808
- Style: Raised Ranch
- Parking: AsphaltAttachedCarport
- Roofing: CompositionSee RemarksShingle
- Windows: Window Treatment-NegotiableInsulated WindowsStorm Window(s)
- General: Brick1
- HOA Amenities: Landscaping
- Originating MLS: Tennessee/Virginia Regional MLS
- County: Washington
- Zoning: Residential012m A 019.00
- Utilities: Cable ConnectedElectricity ConnectedWater Connected
- Water: Public
- Sewer: Septic Tank
- Source: Tennessee/Virginia Regional MLS
This listing courtesy of Patricia Hurd , Hurd Realty, LLC
Monthly Payment
- Principal & Interest $
- Property Taxes $
- Home Insurance $
- VA Funding Fee $

 New - 2 days ago