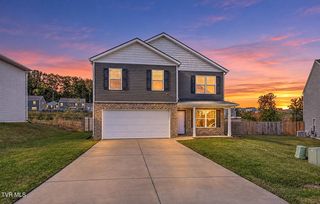
304 Merman Road, Kingsport, TN 37663
- 3 beds |
- 3 baths |
- 2,351 sqft
 Single-Family Home
 Built in 1968
 0.56acre lot
 1 car garage
 $160/sqft
 Listed 25 days ago
Property Description
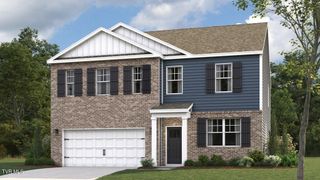
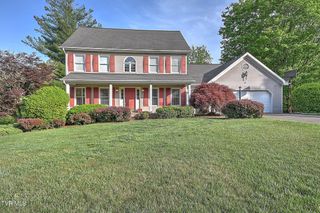
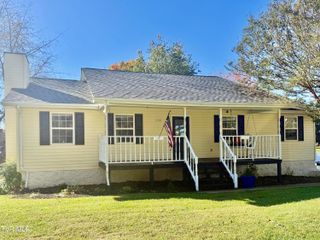
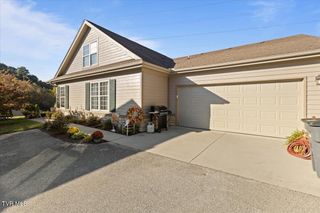
Welcome to 304 Merman Road, where extensive renovations, beautiful outdoor living spaces, and an unbeatable location come together! Situated on a spacious .56-acre lot in the desirable Colonial Heights area, this beautifully updated 3-bedroom, 2 and a half bath home offers just under 2,400 finished square feet and the convenience of being centrally located between Kingsport and Gray, with easy access to I-81 and I-26, all while enjoying county taxes only! Step inside to find beautifully refinished hardwood floors, fresh paint, updated lighting, and a remodeled kitchen featuring granite countertops and stainless steel appliances. The main level offers a primary bedroom with a half bath, another full bath with double vanities, while the finished basement provides additional living space and a third full bath. The sellers have invested in extensive improvements throughout the home! Major updates include a metal roof, gutters, soffit, chimney, replacement windows, exterior and interior doors, heat pump, garage door, and updated PEX plumbing. All bathrooms have been remodeled, along with new flooring in the basement and beautiful dark hardwood flooring installed upstairs in 2023. One of the home's standout features is the incredible outdoor living space! The spacious two-level deck and covered porch offer the perfect setting for entertaining, grilling, or simply relaxing while overlooking the fenced backyard. With over half an acre, there's plenty of room to enjoy the outdoors! A one-car garage provides additional storage or workshop space! **Move-in ready, extensively updated, and perfectly positioned in Colonial Heights, this home truly has so much to offer! Schedule your showing today!**
- Listing Status:
- Pending
- Date Added:
- October 15, 2026
- Data Last Updated:
- November 9, 2026 at 9:38PM
- Listing Office:
- Summit Properties : 423-830-1133
- Listing Agent:
- Holly Humphrey : 423-741-3400
- MLS ID:
- 10002133
- General: Kitchen IslandWalk-In Closet(s)Granite CountersKitchen/Dining ComboPrimary DownstairsOpen FloorplanRemodeled
- Appliances: DishwasherDryerRangeRefrigeratorWasher
- Laundry: Washer HookupElectric Dryer Hookup
- Basement: BlockGarage DoorHeatedPartially FinishedWalk-Out Access
- Flooring: VinylHardwood
- A/C: Heat Pump
- Heating: Heat Pump
- Fireplace: BasementLiving RoomSee RemarksFireplaceFireplaces: 2
- Style: Ranch
- Parking: AsphaltAttachedCarport
- Roofing: Shingle
- Windows: Double Pane Windows
- General: Brick1Block
- Originating MLS: Tennessee/Virginia Regional MLS
- County: Sullivan
- Zoning: R 1106l C 013.00
- Fencing: Back Yard
- Water: Public
- Sewer: Septic Tank
- Source: Tennessee/Virginia Regional MLS
This listing courtesy of Holly Humphrey , Summit Properties
Monthly Payment
- Principal & Interest $
- Property Taxes $
- Home Insurance $
- VA Funding Fee $

 New - 2 days ago