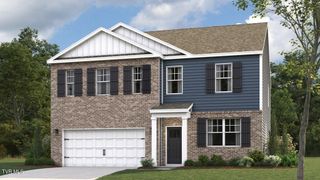
115 Hawk Lane, Gray, TN 37615
- 3 beds |
- 3 baths |
- 2,350 sqft
 Single-Family Home
 Built in 1998
 —— sqft lot
 2 car garage
 $183/sqft
 Listed 12 days ago
Property Description
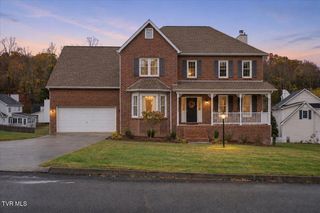
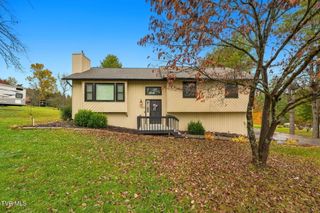
Enjoy the city convenience but only pay county taxes! This home is located in the Crystal Springs Subdivision, Gray, TN. The floor plan has been slightly modified, creating a more open flow to the home. You'll enjoy the covered front porch & large back deck. This raised ranch design offers 3 bedrooms, 2.5 baths, a spacious living room with natural gas fireplace, an eat-in kitchen with bar seating, EXTRA LARGE PANTRY ROOM, dining room, , FRESHLY PAINTED! large basement den, and two car drive-under garage. Fenced back yard and WONDERFUL neighborhood. NEWER HVAC , NEW ROOF 2023, NEW DECK 2024, NEW FRENCH DRAIN 2026. SELLERS OFFERING up to $15,000 in buyers concessions upon acceptable offer
- Listing Status:
- Active
- Date Added:
- October 28, 2026
- Data Last Updated:
- November 9, 2026 at 9:38PM
- Listing Office:
- The Addington Agency Bristol : 423-845-5800
- Listing Agent:
- Ella Helton : 423-384-1370
- MLS ID:
- 10002647
- General: Workshop
- Style: Raised Ranch
- Parking: ConcreteAttached
- Roofing: CompositionShingle
- Windows: Window Treatment-NegotiableDouble Pane Windows
- General: Vinyl Siding1Block
- Originating MLS: Tennessee/Virginia Regional MLS
- County: Washington
- Zoning: RES012b A 04800 000
- Fencing: Back Yard
- Utilities: Cable AvailableElectricity ConnectedWater Connected
- Water: Public
- Sewer: Public Sewer
- Source: Tennessee/Virginia Regional MLS
This listing courtesy of Ella Helton , The Addington Agency Bristol
Monthly Payment
- Principal & Interest $
- Property Taxes $
- Home Insurance $
- VA Funding Fee $

 New - 2 days ago