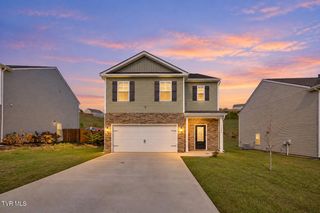
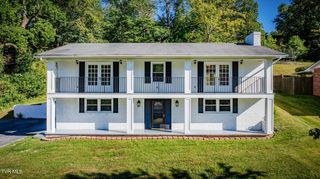
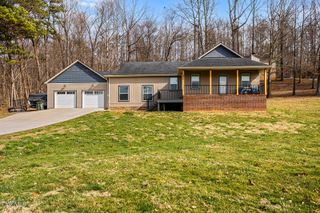
3233 Kaylee Lane, Kingsport, TN 37664
- 4 beds |
- 3 baths |
- 1,991 sqft
 Single-Family Home
 Built in 2021
 6,098sqft lot
 2 car garage
 $183/sqft
 Listed 18 days ago
Property Description
Presenting a beautiful home, only five years old, on a quiet cul-de-sac with peekaboo mountain views from the front porch. Super quick access to BOTH I-81 and I-26, with a short commute to both central Kingsport and Johnson City make this a perfect location. Fresh paint and improvements throughout render this home truly move-in ready. Through the front door you will find a separate flex room with french doors, great for an office, theater room, or formal living room. The hallway then sweeps you past a convenient half bath into an inviting great room. The kitchen boasts granite countertops, a floating island with bar seating, a full suite of stainless steel, ultra-reliable Frigidaire appliances, and a large walk-in pantry. Sliding glass doors lead to a fully fenced back yard with no direct neighbors behind you. Upstairs you will find an expansive owner's suite with an on-suite bath containing double sinks, a separate water closet and walk-in closet. Three more generous sized bedrooms, another full bath, and upstairs laundry (hooray!) complete the second floor. Abundant natural light and tons of storage add to the already lengthy list of great features. A whole house smart home security system conveys with the house. The desirable school district rounds out all of the fantastic reasons to make this the place you call home.
- Listing Status:
- Active
- Date Added:
- October 22, 2026
- Data Last Updated:
- November 9, 2026 at 9:38PM
- Listing Office:
- The Addington Agency Bristol : 423-845-5800
- Listing Agent:
- Megan Wolfe : 321-446-7699
- MLS ID:
- 10002456
- Style: Traditional
- Parking: ConcreteGarage Door Opener
- Roofing: Shingle
- Windows: Double Pane Windows
- General: Vinyl SidingStoneTwo
- HOA Amenities: 225.0Annually
- Originating MLS: Tennessee/Virginia Regional MLS
- County: Sullivan
- Zoning: PD119i J 00800 000
- Fencing: Back Yard
- Utilities: Electricity ConnectedSewer ConnectedWater Connected
- Water: Public
- Sewer: Public Sewer
- Source: Tennessee/Virginia Regional MLS
This listing courtesy of Megan Wolfe , The Addington Agency Bristol
Monthly Payment
- Principal & Interest $
- Property Taxes $
- Home Insurance $
- VA Funding Fee $