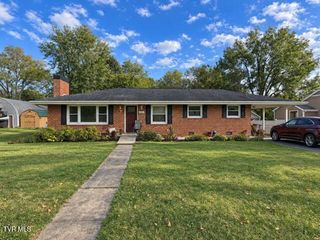
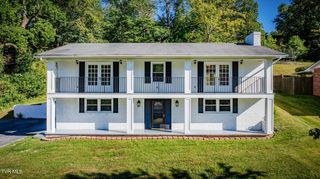
375 Ridgeway Road, Kingsport, TN 37664
- 3 beds |
- 3 baths |
- 1,711 sqft
 Single-Family Home
 Built in 2019
 1.47acre lot
 1 car garage
 $213/sqft
 Listed 18 days ago
Property Description
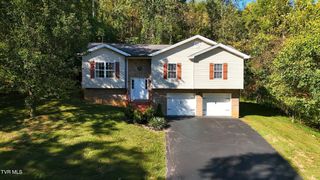
Welcome home! This well maintained 3 bedroom, 2.5 bath split level home built in 2019 offers 1,711 finished square feet on over 1.4 acres in a quiet cul-de-sac neighborhood. The main level features two bedrooms & 2 baths, including a comfy primary suite. The bright & airy living room flows seamlessly into the eat-in kitchen w/ stainless steel appliances (refrigerator, range, microwave, & dishwasher), along with soft close cabinets/drawers, and a sun-deck perfect for grilling or chilling. The fully finished basement lends added storage & living space with a third bedroom, half bathroom, & a laundry room/office space, providing excellent flexibility for guests, family, a playroom, home office, or even additional living quarters. Outside, multiple spaces for relaxing & entertaining include a covered side deck, a rear sun-deck, & side patio with pergola. The fully fenced backyard provides privacy & plenty of room for outdoor activities, entertaining, or gardening. A one bay garage provides conveniently secure parking & storage. Contact me for more details & to schedule your tour today because this home won't last long! Information taken from Seller/ courthouse records/ State of Tennessee Real Estate Assessment Data. Buyers/Buyer's agent is responsible to verify all information.
- Listing Status:
- Active
- Date Added:
- October 22, 2026
- Data Last Updated:
- November 9, 2026 at 10:37PM
- Listing Office:
- Town & Country Realty - Downtown : 423-245-8212
- Listing Agent:
- Michael Archdeacon : 423-967-4891
- MLS ID:
- 10002430
- General: Pergola
- Style: Split Level
- Parking: ConcreteGarage Door OpenerAttached
- Roofing: AsphaltShingle
- Windows: Window TreatmentsDouble Pane WindowsInsulated Windows
- General: BrickVinyl Siding
- Originating MLS: Tennessee/Virginia Regional MLS
- County: Sullivan
- Zoning: R 1091 043.05
- View: Mountain(s)
- Fencing: FullBack Yard
- Utilities: Cable ConnectedElectricity ConnectedSewer ConnectedWater Connected
- Water: Public
- Sewer: Septic Tank
- Source: Tennessee/Virginia Regional MLS
This listing courtesy of Michael Archdeacon , Town & Country Realty - Downtown
Monthly Payment
- Principal & Interest $
- Property Taxes $
- Home Insurance $
- VA Funding Fee $