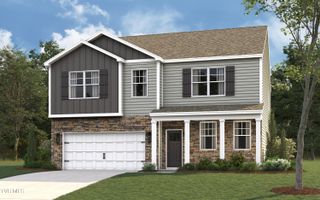
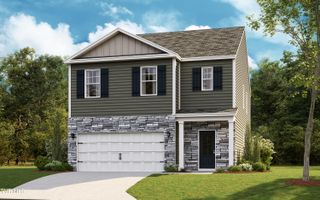
1256 Valley Parke Drive, Kingsport, TN 37663
- 5 beds |
- 3 baths |
- 2,361 sqft
 Single-Family Home
 Built in 2022
 7,405sqft lot
 2 car garage
 $165/sqft
 Listed 1 month ago
Property Description
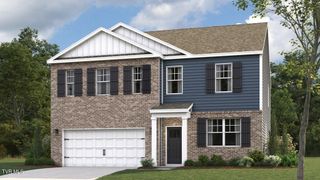
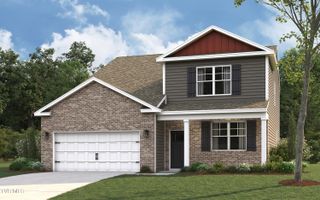
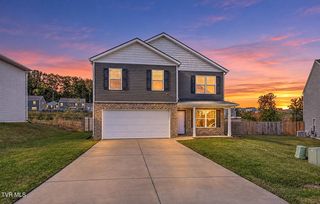
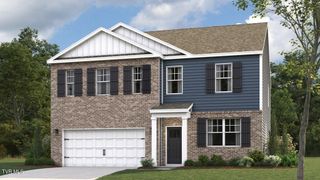
Enjoy the feel of country living with the convenience of a Kingsport location! Built in 2022, this like-new, move-in-ready home offers five bedrooms, three full baths, and 2,361 square feet in the scenic Miller Parke community. Expansive land and open spaces throughout the development create a peaceful, rural feel, while a dead-end street ending in a cul-de-sac means no through traffic. Just minutes from Interstates 26 and 81, you'll enjoy easy access to Kingsport, Johnson City, and Bristol. Inside, the open layout connects a beautifully appointed kitchen to an inviting living room with a cozy gas fireplace. Granite countertops, white cabinetry, stainless steel appliances, and a gas range make the kitchen a welcoming space for everyday meals and entertaining. A main-level bedroom provides a comfortable retreat for visiting family or guests, with a full bathroom conveniently located beside it. This versatile room also makes an ideal home office or quiet study. Upstairs, the spacious owner's suite, three additional bedrooms, and conveniently located laundry provide comfort and practicality. A rear patio offers space to relax outdoors, while a two-car garage and tankless water heater add everyday convenience. With modern features, room to spread out, and a peaceful setting close to it all, this Miller Parke home is ready to welcome you. Schedule your showing today!
- Listing Status:
- Active
- Date Added:
- October 10, 2026
- Data Last Updated:
- November 9, 2026 at 9:38PM
- Listing Office:
- CENTURY 21 Legacy Fort Henry : 423-239-6112
- Listing Agent:
- Mark Trent : 423-440-2201
- MLS ID:
- 10001978
- Style: Traditional
- Parking: DrivewayConcrete
- Roofing: AsphaltShingle
- Windows: Double Pane WindowsInsulated Windows
- General: Stone VeneerVinyl Siding2Slab
- HOA Amenities: 400.0Annually
- Originating MLS: Tennessee/Virginia Regional MLS
- County: Sullivan
- Zoning: RES106o C 034.00
- Water: Public
- Sewer: Public Sewer
- Source: Tennessee/Virginia Regional MLS
This listing courtesy of Mark Trent , CENTURY 21 Legacy Fort Henry
Monthly Payment
- Principal & Interest $
- Property Taxes $
- Home Insurance $
- VA Funding Fee $