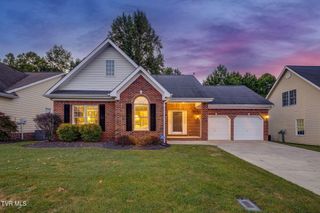
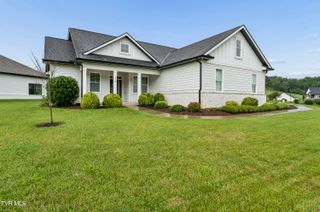
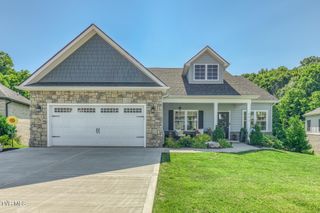
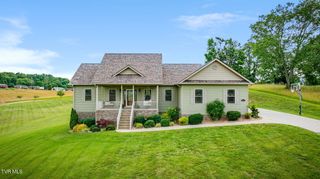
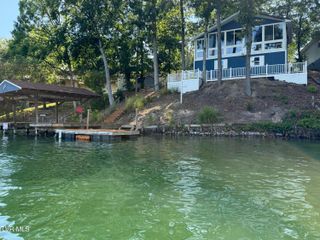
124 Suncrest Street, Gray, TN 37615
- 3 beds |
- 2 baths |
- 1,416 sqft
 Single-Family Home
  Built in 2026
  0.28acre lot
 2 car garage
  $346/sqft
  Listed 14 days ago
Property Description
Welcome to 124 Suncrest St., a beautifully designed new construction home offering modern farmhouse style, thoughtful finishes, and plenty of room to grow. Located in Gray, this 3-bedroom, 2-bath home features an inviting open floor plan with vaulted ceilings, creating a spacious and airy feel throughout the main living areas. The kitchen and living spaces flow seamlessly together, making this home ideal for both everyday living and entertaining. Thoughtfully selected finishes include board-and-batten siding, luxury LVP flooring throughout the main level, and a beautifully tiled master shower. The full-size unfinished basement is heated and cooled and offers incredible potential for additional living space, a home gym, office, recreation room, or storage. A two-car garage provides convenient parking and additional storage. One of the standout features of this home is its convenient Gray location. Centrally positioned between Johnson City, Kingsport, and Bristol, you'll have easy access to shopping, dining, entertainment, schools, medical facilities, and everyday conveniences. The location also provides convenient access to major area employers, including Eastman Chemical Company and Ballad Health hospitals and medical facilities, making it an excellent choice for those who value an easy commute without sacrificing the convenience of being close to everything. With its modern farmhouse design, spacious layout, quality finishes, heated and cooled basement, and highly convenient location, 124 Suncrest St. offers the perfect combination of style, functionality, and opportunity to make this new construction home your own. All information taken from CRS/Seller. Buyer/Buyer's Agent to verify all information.
- Listing Status:
- Active
- Date Added:
- September 10, 2026
- Data Last Updated:
- September 24, 2026 at 7:39PM
- Listing Office:
- The Addington Agency Bristol : 423-845-5800
- Listing Agent:
- Andrea Pendleton : 423-440-0516
- MLS ID:
- 10000724
- Style: Farmhouse
- Parking: ConcreteAttached
- Roofing: Shingle
- Windows: Double Pane Windows
- General: OtherSee RemarksStone1
- HOA Amenities: Landscaping
- Originating MLS: Tennessee/Virginia Regional MLS
- County: Washington
- Zoning: R012l B 034.04
- Utilities: Electricity ConnectedWater Connected
- Water: At RoadPublic
- Source: Tennessee/Virginia Regional MLS
This listing courtesy of Andrea Pendleton , The Addington Agency Bristol
Monthly Payment
- Principal & Interest $
- Property Taxes $
- Home Insurance $
- VA Funding Fee $