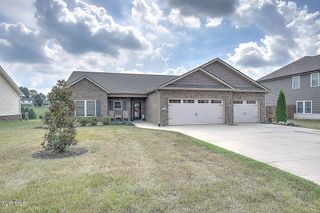
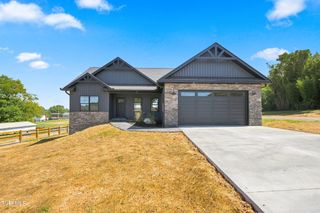
259 Alpine Trail, Kingsport, TN 37663
- 3 beds |
- 2 baths |
- 1,671 sqft
 Single-Family Home
 Built in 2004
 10,019sqft lot
 2 car garage
 $293/sqft
 Listed 2 months ago
Property Description
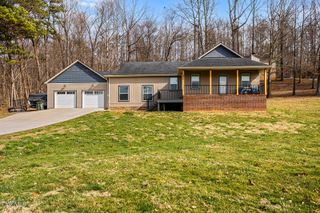
One-level living with mountain views, soaring ceilings, and outdoor spaces made for relaxing! If you've been looking for a home that offers comfort, convenience, and just the right amount of space, 259 Alpine Trail deserves a closer look. The open living area makes an immediate impression with 12-foot ceilings, a gas-log fireplace, and a natural flow between the kitchen, dining, and great room. The thoughtful split-bedroom floor plan places all three bedrooms and two full baths on the main level, including a spacious primary suite with a walk-in closet, jetted tub, and separate shower. But some of the best living spaces are just outside. The 18' x 15' screened porch is a wonderful place to enjoy the mountain views, morning coffee, or a quiet evening by the wood stove. An adjoining sun deck with privacy screening and a covered lower-level patio offer even more ways to enjoy the outdoors. And there's more space than you might expect! In addition to the 1,671 square feet of finished living area, the home features approximately 817 square feet of unfinished basement space, including a workshop with 220-volt power, additional storage with a roll-up access door, and plumbing roughed in for a future bath. With an attached two-car garage, a 2023 heating and cooling system, and a low-maintenance brick and composite exterior, this home offers practical features that make everyday life easier. Located in the Kingsport City School District with convenient access to both Kingsport and Johnson City, 259 Alpine Trail combines the ease of main-level living with the mountain views and outdoor spaces that make a house feel like home. Information herein deemed reliable but not guaranteed. Square footage approximate. Buyer or buyer's agent to verify. Security cameras in use. See attached list of items that will not convey.
- Listing Status:
- Active
- Date Added:
- September 1, 2026
- Data Last Updated:
- November 9, 2026 at 11:37PM
- Listing Office:
- Southern Dwellings : 423-343-4118
- Listing Agent:
- Mary Glenn Lively : 423-963-8310
- MLS ID:
- 10000335
- Style: TraditionalRanch
- Parking: ConcreteAttached
- Roofing: Shingle
- Windows: Insulated Windows
- General: BrickHardiPlank Type1Block
- Originating MLS: Tennessee/Virginia Regional MLS
- County: Sullivan
- Zoning: PD120b A 09600 000
- View: Mountain(s)
- Utilities: Cable AvailableElectricity ConnectedNatural Gas ConnectedSewer ConnectedWater Connected
- Water: Public
- Sewer: Public Sewer
- Source: Tennessee/Virginia Regional MLS
This listing courtesy of Mary Glenn Lively , Southern Dwellings
Monthly Payment
- Principal & Interest $
- Property Taxes $
- Home Insurance $
- VA Funding Fee $