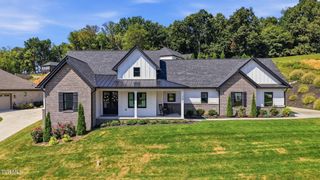
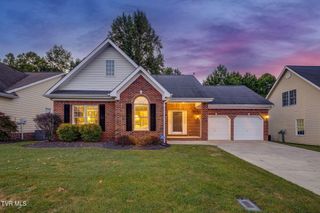
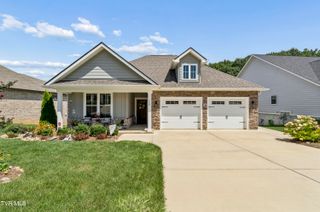
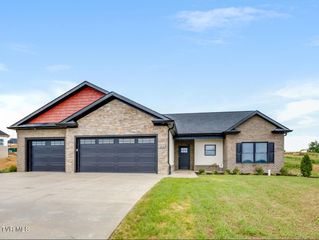
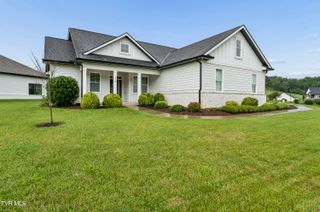
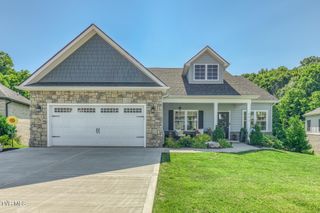
1150 Cabot Cove, Jonesborough, TN 37659
- 3 beds |
- 2 baths |
- 1,854 sqft
 Single-Family Home
  Built in 2023
  0.28acre lot
 3 car garage
  $324/sqft
  Listed 4 days ago
Property Description
This like-new, 3-year-old home truly has it all--a fantastic floor plan, beautiful setting, and an incredible outdoor living space. Quality built by Tucker Home Builders, this home is filled with thoughtful upgrades and details throughout. Inside, you'll find 9- and 10-foot ceilings, beautiful coffered ceilings, luxury vinyl and tile flooring, and a desirable split-bedroom floor plan. The spacious kitchen features an eating bar with seating for five and a huge walk-in pantry. The primary suite offers two walk-in closets with custom closet systems and a beautiful soaking tub. There is also a dedicated office that could easily serve as a small additional bedroom, plus a built-in safe. A separate attached third-car garage provides excellent space for a workshop, hobby area, or additional storage. As impressive as the interior is, the outdoor living space may be your favorite part of the home. A large covered Trex deck overlooks peaceful views of a small pond, pasture, and mountains. Step down to a beautiful paver patio with a hardly used hot tub, then continue to the pool area featuring a high-end fiberglass pool with a rock waterfall, tanning ledge, and electric heat pump for extended seasonal enjoyment. The fully fenced backyard includes two double gates and offers a wonderful combination of privacy, views, and space for entertaining. The sellers are currently building and will likely require a closing date between mid-November and mid-December. The lilac, small fir, and small birch trees do not convey. No showings before noon. All information herein is deemed reliable but subject to buyer verification.
- Listing Status:
- Active
- Date Added:
- September 20, 2026
- Data Last Updated:
- September 24, 2026 at 7:39PM
- Listing Office:
- The Addington Agency Bristol : 423-845-5800
- Listing Agent:
- Kristina Kilgore : 423-360-0092
- MLS ID:
- 10001169
- Style: Ranch
- Pool: HeatedIn Ground
- Parking: DrivewayRV Access/ParkingGarage Door OpenerAttached
- Roofing: Shingle
- Windows: Double Pane WindowsInsulated Windows
- General: BrickVinyl Siding1Slab
- HOA Amenities: Spa/Hot TubLandscaping150.0Annually
- Originating MLS: Tennessee/Virginia Regional MLS
- County: Washington
- Zoning: Res019h D 032.00
- View: Creek/StreamMountain(s)
- Fencing: Back Yard
- Utilities: Cable ConnectedElectricity ConnectedPhone ConnectedSewer ConnectedWater ConnectedFiber Connected
- Water: Public
- Sewer: Public Sewer
- Source: Tennessee/Virginia Regional MLS
This listing courtesy of Kristina Kilgore , The Addington Agency Bristol
Monthly Payment
- Principal & Interest $
- Property Taxes $
- Home Insurance $
- VA Funding Fee $