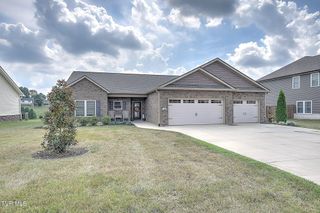
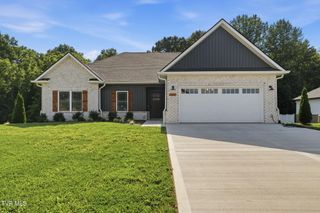
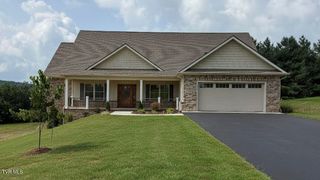
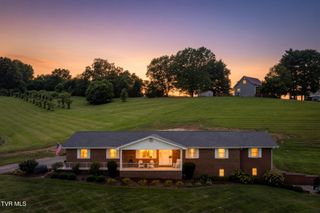
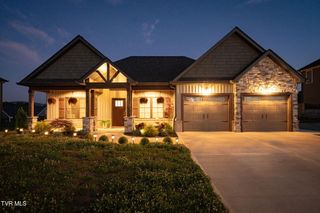
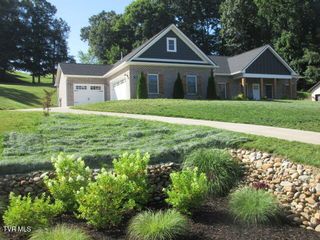
1322 Brumit, Johnson City, TN 37615
- 3 beds |
- 3 baths |
- 2,059 sqft
 Single-Family Home
  Built in 2023
  0.49acre lot
 2 car garage
  $340/sqft
  Listed 13 days ago
Property Description
Don't miss this show-stopping modern ranch where thoughtful design and gorgeous details can be found everywhere you look! Offering 3 bedrooms, 2.5 bathrooms, and just over 2,000 finished square feet, this home combines modern style with a comfortable, functional layout. Step inside to an impressive open living space highlighted by vaulted ceilings with beautiful wood beams and an abundance of natural light. The kitchen is equally impressive, featuring a stylish backsplash, farmhouse sink, generous workspace, and finishes that give the space a custom feel. Just off the main living area, a thoughtfully designed mudroom and pantry provide the storage and organization every home needs. The primary suite is a true retreat, featuring tray ceilings, plenty of natural light, and an ensuite bath that feels like your own boutique hotel. Enjoy a double vanity, oversized walk-in shower, separate makeup vanity, and a large walk-in closet with dedicated his-and-her sides. Love to entertain? The covered outdoor living space may quickly become your favorite part of the home! With plenty of room for relaxing or hosting friends and family, plus roll-down shades that provide added privacy and comfort, it's a space designed to be enjoyed throughout the year. From the custom details to the smart, functional layout, this home offers the perfect combination of style, comfort, and everyday livability. This is one you'll want to see in person!
- Listing Status:
- Active
- Date Added:
- September 11, 2026
- Data Last Updated:
- September 24, 2026 at 5:38PM
- Listing Office:
- Foundation Realty Group : 423-218-9554
- Listing Agent:
- Gail Gouge : 423-612-4358
- MLS ID:
- 10000784
- Style: ContemporaryRanch
- Roofing: AsphaltShingle
- Windows: Window TreatmentsDouble Pane WindowsInsulated Windows
- General: BrickHardiPlank Type1Block
- HOA Amenities: Landscaping37.5Monthly
- Originating MLS: Tennessee/Virginia Regional MLS
- County: Washington
- Zoning: R1036b E 02200 000
- Utilities: Electricity ConnectedNatural Gas ConnectedSewer ConnectedWater Connected
- Water: Public
- Sewer: Public Sewer
- Source: Tennessee/Virginia Regional MLS
This listing courtesy of Gail Gouge , Foundation Realty Group
Monthly Payment
- Principal & Interest $
- Property Taxes $
- Home Insurance $
- VA Funding Fee $