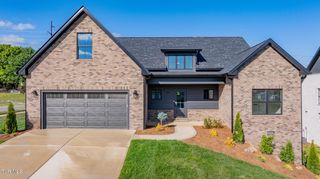
122 Glaze Farm Way, Johnson City, TN 37601
- 3 beds |
- 2 baths |
- 2,002 sqft
 Single-Family Home
 Built in 2026
 0.38acre lot
 3 car garage
 $362/sqft
 Listed 12 days ago
Property Description
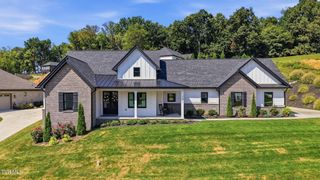
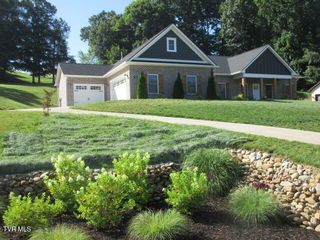
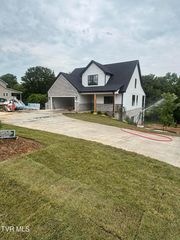
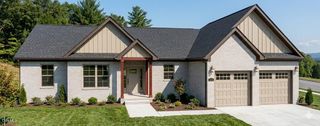
Welcome to exceptional new construction in Glaze Farm, one of Johnson City's highly sought-after upscale communities! Offering 3 bedrooms, 2 full bathrooms, over 2,000 square feet of thoughtfully designed main-level living space, a full unfinished walk-out basement, and an oversized 3-car garage. This stunning home combines timeless design, quality craftsmanship, and modern convenience. The inviting foyer opens to a beautifully designed, open-concept floor plan featuring rich hardwood flooring, extensive trim work, and an impressive living area centered around a custom natural gas fireplace. Large windows and access to the covered back deck (TREX decking) create a seamless connection between indoor and outdoor living, all while showcasing beautiful long-range East Tennessee views. Designed to impress, the gourmet kitchen features stylish shaker cabinetry with soft-close doors and drawers, quartz countertops, a custom cabinetry hood, natural gas cooktop, built-in wall oven and microwave, subway tile backsplash, pantry, and an oversized island overlooking the living and dining areas. Whether hosting guests or enjoying a quiet evening at home, this thoughtfully designed space is sure to be the heart of the home. The spacious primary suite offers a relaxing retreat with a beautiful accent wall, dual vanities, a luxurious soaker tub, custom-tiled shower, and a generous walk-in closet with laminate shelving. Two additional bedrooms, each featuring large walk-in closets, and a well-appointed full bathroom complete the main level. The possibilities continue in the full unfinished walk-out basement, offering abundant storage and exceptional potential for future expansion. With an additional garage and plumbing already in place for a future bathroom, this space is ideal for creating a recreation room, guest accommodations, home gym, workshop, or additional living space to suit your needs. The oversized three-car garage provides more than 650 square feet of additional storage and workspace, while the covered back deck features low-maintenance TREX decking and provides the perfect setting to enjoy morning coffee, unwind in the evening, or entertain while taking in the scenic long-range views. Additional premium features include a natural gas HVAC system, tankless gas water heater, gas cooktop and fireplace, irrigation system, hardwood flooring throughout the main living areas, and extensive designer finishes and trim work. Every detail reflects thoughtful planning, quality craftsmanship, and a commitment to comfortable, elevated living. Glaze Farm is a brand-new upscale community conveniently located near Boone Lake, shopping, restaurants, and everyday amenities. The home is zoned for Johnson City Schools, including highly desirable Lake Ridge Elementary. With its desirable main-level living, impressive kitchen, spacious three-car garage, expansive unfinished basement, and beautiful East Tennessee views, this exceptional property offers a rare opportunity to own a beautifully appointed new-construction home in one of Johnson City's newest communities. Taxes not yet assessed. All information herein is deemed reliable but subject to buyer verification. Estimated completion- November 2026.
- Listing Status:
- Active
- Date Added:
- October 28, 2026
- Data Last Updated:
- November 9, 2026 at 11:37PM
- Listing Office:
- Property Executives Johnson City : 423-952-0226
- Listing Agent:
- Meghan Masters : 423-202-5208
- MLS ID:
- 10002659
- Style: Ranch
- Parking: DrivewayConcreteGarage Door OpenerAttached
- Roofing: Shingle
- Windows: Double Pane WindowsInsulated Windows
- General: BrickHardiPlank TypeStone1Block
- HOA Amenities: 200.0Annually
- Golf: SidewalksCurbsStreet Lights
- Originating MLS: Tennessee/Virginia Regional MLS
- County: Washington
- Zoning: Residential021n G 029.00
- Utilities: Cable AvailableElectricity ConnectedNatural Gas ConnectedSewer ConnectedWater Connected
- Water: Public
- Sewer: Public Sewer
- Source: Tennessee/Virginia Regional MLS
This listing courtesy of Meghan Masters , Property Executives Johnson City
Monthly Payment
- Principal & Interest $
- Property Taxes $
- Home Insurance $
- VA Funding Fee $