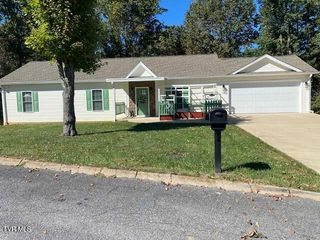
765 Gardenia Drive, Johnson City, TN 37615
- 4 beds |
- 3 baths |
- 2,601 sqft
 Single-Family Home
 Built in 2021
 7,841sqft lot
 3 car garage
 $260/sqft
 Listed 24 days ago
Property Description
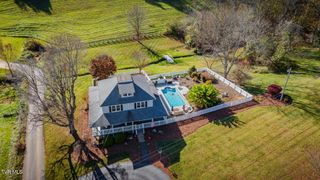
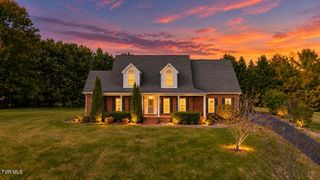
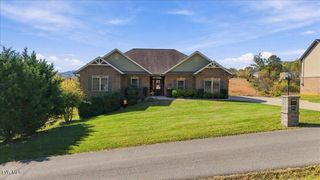
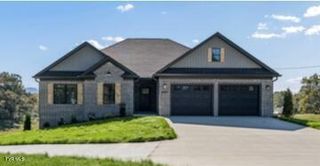
Custom details, beautiful finishes, and room to spread out in Chestnut Cove! Built in 2021, this thoughtfully designed home at 765 Gardenia Drive offers 4 bedrooms, 3 full baths, and an attached 3-car garage in a desirable Johnson City location. The open floor plan centers around a welcoming great room with a vaulted ceiling and fireplace, flowing seamlessly into the kitchen and dining area. Abundant cabinetry, a spacious island with seating, a gas range, and carefully selected finishes make the kitchen as functional as it is beautiful. A coordinated color palette, Craftsman trim, and custom touches throughout give the home a polished, cohesive feel. The primary suite features a tray ceiling, a spacious walk-in closet, and a beautifully appointed bath with a double vanity and tiled shower. Nine-foot ceilings add to the home's spacious feel, while the covered back porch provides a comfortable setting for relaxing or entertaining. The daylight lower level includes one of the home's four bedrooms, a full bath, a generous flex room ideal for a living room, home office, recreation space, hobbies, or workout equipment. This versatile layout offers excellent possibilities for multigenerational living or extended guest stays. With its versatile living spaces, generous garage capacity, and quality craftsmanship, this Chestnut Cove home offers a beautiful blend of comfort, style, and everyday functionality.
- Listing Status:
- Active
- Date Added:
- October 16, 2026
- Data Last Updated:
- November 9, 2026 at 7:38PM
- Listing Office:
- Conservus Homes : 423-343-4307
- Listing Agent:
- Amy Patterson : 423-360-1181
- MLS ID:
- 10002218
- Style: FarmhouseRanchCraftsman
- Parking: ConcreteGarage Door OpenerAttached
- Roofing: AsphaltShingle
- Windows: Insulated WindowsOther
- General: ConcreteBrickStone1Block
- HOA Amenities: Landscaping37.5Monthly
- Golf: SidewalksStreet Lights
- Originating MLS: Tennessee/Virginia Regional MLS
- County: Washington
- Zoning: RP 2036b E 071.00
- Utilities: Cable ConnectedElectricity ConnectedSewer ConnectedWater Connected
- Water: Public
- Sewer: Public Sewer
- Source: Tennessee/Virginia Regional MLS
This listing courtesy of Amy Patterson , Conservus Homes
Monthly Payment
- Principal & Interest $
- Property Taxes $
- Home Insurance $
- VA Funding Fee $

 New - 14 hours ago