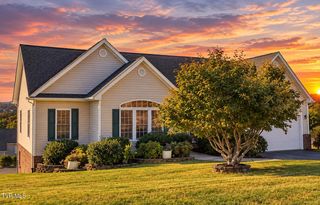
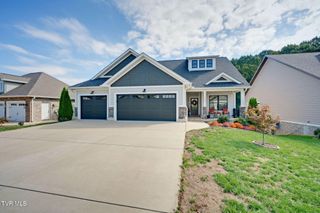
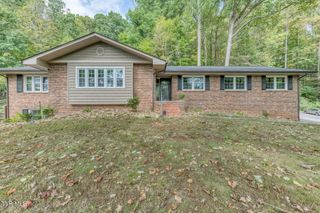
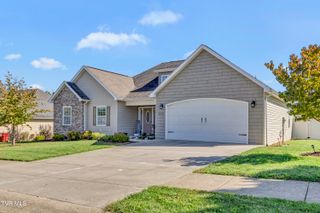
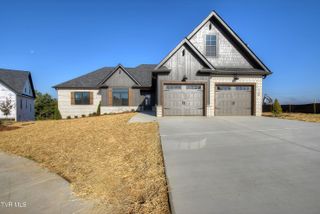
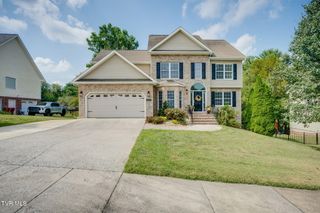
1166 Fallen Leaf Drive, Johnson City, TN 37601
- 5 beds |
- 3 baths |
- 2,934 sqft
 Single-Family Home
 Built in 2010
 —— sqft lot
 —— car garage
 $221/sqft
 Listed 13 hours ago
Property Description
Space, style, and an unbeatable location! Nestled in the established Whittling Wood neighborhood within the Lake Ridge School District, this 5-bedroom, 3-bath home sits just seconds from Bristol Hwy and N Roan St, with easy interstate access for a smooth commute. Cathedral ceilings and an open floor plan create a bright, welcoming main level that's made for entertaining. The eat-in kitchen features stainless steel appliances, granite countertops, and plenty of cabinet and counter space. Just off the kitchen, a spacious flex room adapts to your lifestyle as a playroom, den, or formal dining area. A main-level bedroom and full bath offer convenience for guests or multi-generational living. Upstairs, you'll find four additional bedrooms and two baths, including a primary suite with a walk-in closet and a private bath with double vanity, jetted tub, separate shower, and water closet. Enjoy quiet mornings in the sunroom, then step outside to the landscaped patio and gather around the wood-burning fire pit. Plenty of room to live, work, and play. Schedule your private showing today!
- Listing Status:
- Active
- Date Added:
- November 9, 2026
- Data Last Updated:
- November 9, 2026 at 7:38PM
- Listing Office:
- Property Executives Johnson City : 423-952-0226
- Listing Agent:
- Daphanie Roberts : 423-895-3020
- MLS ID:
- 10003101
- Style: Traditional
- Parking: Garage Door Opener
- Roofing: Composition
- General: Vinyl SidingTwoSlab
- Originating MLS: Tennessee/Virginia Regional MLS
- County: Washington
- Zoning: R 2030h D 00117 000
- Water: Public
- Sewer: Public Sewer
- Source: Tennessee/Virginia Regional MLS
This listing courtesy of Daphanie Roberts , Property Executives Johnson City
Monthly Payment
- Principal & Interest $
- Property Taxes $
- Home Insurance $
- VA Funding Fee $