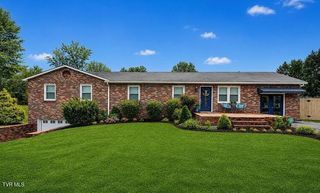
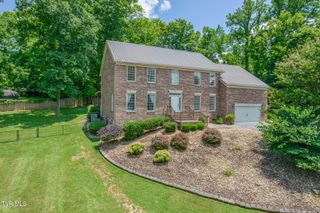
411 Rovan Drive, Johnson City, TN 37601
- 4 beds |
- 3 baths |
- 3,468 sqft
 Single-Family Home
 Built in 1969
 1.54acre lot
 2 car garage
 $172/sqft
 Listed 26 days ago
Property Description
Welcome home to this charming, beautifully maintained brick raised ranch! Located in the highly sought after Lake Ridge School District ,Tucked away in a quiet, friendly Johnson City neighborhood, this home gives your family all the privacy you want with the everyday convenience of city living Why Your Family Will Love It Space to Gather: Relax by the fireplace in the cozy family room, or host holiday meals in the formal living and dining rooms. Sunporch: Relax in the beautiful enclosed sunporch located right off the kitchen and family room--the perfect spot for morning coffee, kids' playtime, or unwinding after a long day A Kitchen Made for Real Life: Features beautiful granite countertops and super handy pull-out cabinet shelves that make organizing a breeze. Room for Everyone: With 3 large bedrooms and 2 full baths on the main level, there is plenty of space for the kids. Perfect Lower Level: The extra bedroom and full bath downstairs are ideal for teenagers, out-of-town grandparents, or a quiet home office. Outdoor Fun: Let the kids and pets play safely in the fully fenced side/ backyard. PROPERTY EXTENDS INTO THE WOODS BEYOND THE FENCE. Summertime Perks: Enjoy hot days at the optional community pool for an affordable yearly fee ($200-FOR FAMILY STOCKHOLDER OR $100 Single. All information herein deemed reliable but subject to Buyer verification. DRIVEWAY HAS JUST BEEN FRESHLY PAVED. COME TAKE A LOOK. All information herein deemed reliable but subject to Buyer verification
- Listing Status:
- Active
- Date Added:
- October 14, 2026
- Data Last Updated:
- November 9, 2026 at 7:38PM
- Listing Office:
- REMAX Checkmate, Inc. Realtors : 423-282-0432
- Listing Agent:
- Debi Bartley : 423-676-6180
- MLS ID:
- 10002121
- Style: Raised RanchRanch
- Pool: Community
- Parking: AsphaltAttached
- Roofing: AsphaltComposition
- General: Brick1
- Originating MLS: Tennessee/Virginia Regional MLS
- County: Washington
- Zoning: R2029l D 023.00
- Fencing: Back Yard
- Utilities: Cable ConnectedElectricity ConnectedWater Connected
- Water: Public
- Sewer: Public Sewer
- Source: Tennessee/Virginia Regional MLS
This listing courtesy of Debi Bartley , REMAX Checkmate, Inc. Realtors
Monthly Payment
- Principal & Interest $
- Property Taxes $
- Home Insurance $
- VA Funding Fee $

 New - 14 hours ago