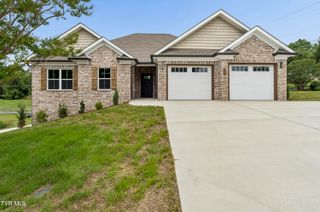
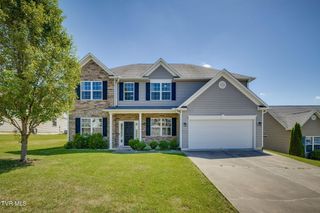
202 Jessicas Way, Johnson City, TN 37615
- 5 beds |
- 3 baths |
- 2,718 sqft
 Single-Family Home
  Built in 2008
  —— sqft lot
  2 car garage
  $230/sqft
  Listed 6 days ago
Property Description
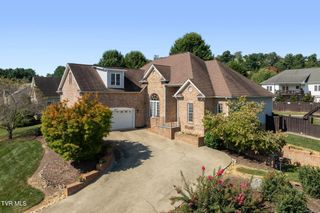
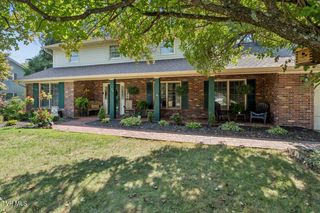
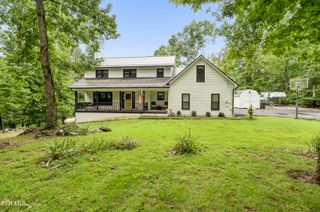
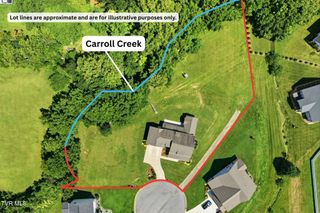
**LOCATED IN BEAUTIFUL BARTONS CREEK SUBDIVISION & A TOP-RATED SCHOOL DISTRICT**LIKE NEW HOME** If you are looking for a spacious, well maintained and tastefully updated home that is close to everything without the hustle and bustle of the city, your looking days are over! This 5BR, 3 full bath brick home is conveniently located just minutes from north Johnson City, Also minutes from Gray, and 5 minutes from Boone Lake. An extended concrete driveway, recently updated (2022) and remodeled Gorgeous kitchen with all newer appliances, quartz countertops, and island with seating; a newer 23'x12' covered back deck; and a basement that walks out to a fire pit area, Main floor has the kitchen, a full bathroom, dining room, flex office space/living room, a bedroom, and a family room with gas log (LP) fireplace. Upstairs you will find the main bedroom with adjacent full bath and garden tub, a laundry area, 2 additional bedrooms and a full bath, and a large FROG (Finished Room over Garage) that could be a playroom, upstairs den, office, or an additional bedroom depending on your needs. The home is rounded out nicely by a spacious 2 car garage, a radon mitigation system already in place, several walk in closets, an open floor plan, and plenty of flexibility to fit your needs both now and in the future. Rarely can one home check so many boxes and offer this much versatility. Don't settle for less when you can have it all! All Information is deemed to be reliable but is not guaranteed. Buyer/buyer's agent to confirm all information provided herein.
- Listing Status:
- Active
- Date Added:
- September 19, 2026
- Data Last Updated:
- September 24, 2026 at 4:40PM
- Listing Office:
- Southern Dwellings : 423-343-4118
- Listing Agent:
- Matt Adams : 423-416-8773
- MLS ID:
- 10001149
- Style: Traditional
- Parking: ConcreteParking PadGarage Door Opener
- Roofing: Shingle
- Windows: Double Pane Windows
- General: BrickVinyl Siding2Block
- HOA Amenities: Landscaping
- Golf: SidewalksStreet Lights
- Originating MLS: Tennessee/Virginia Regional MLS
- County: Washington
- Zoning: RP 2012l C 00400 000
- Fencing: Privacy
- Utilities: Cable ConnectedElectricity ConnectedPhone AvailablePropaneSewer ConnectedWater ConnectedFiber Connected
- Water: Public
- Sewer: Public Sewer
- Source: Tennessee/Virginia Regional MLS
This listing courtesy of Matt Adams , Southern Dwellings
Monthly Payment
- Principal & Interest $
- Property Taxes $
- Home Insurance $
- VA Funding Fee $