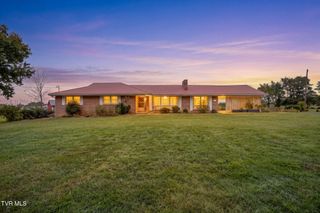
59 Alden Lane, Gray, TN 37615
- 4 beds |
- 3 baths |
- 3,190 sqft
 Single-Family Home
 Built in 2021
 0.28acre lot
 2 car garage
 $212/sqft
 Listed 1 month ago
Property Description
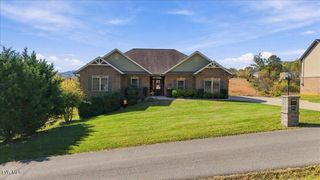
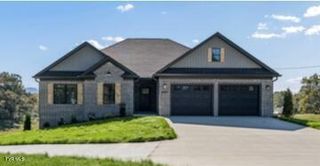
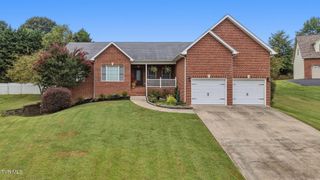
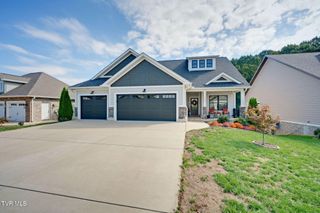
Discover spacious living on a cul-de-sac in Daniels Ridge! Built in 2021, this 4-bedroom, 3-bath home offers approximately 3,190 finished square feet, including a finished walkout lower level. The open main living area features a vaulted ceiling with an exposed wood beam, fireplace, and built-ins. Granite countertops, stainless steel appliances, an island with seating, and a pantry make the kitchen both attractive and functional, with an adjoining dining area overlooking the backyard. The split-bedroom main level includes a primary suite with a walk-in closet, double vanity, soaking tub, and separate shower, along with two additional bedrooms, a full bath, and laundry room. The lower level offers a spacious second living area, kitchenette/wet bar, fourth bedroom, full bath, and a separate room for an office or hobbies. Additional unfinished space provides convenient storage. Relax outdoors on the covered deck or lower-level patio overlooking the backyard with trees providing added privacy. Deck stairs connect the outdoor spaces, and a two-car attached garage adds everyday convenience. Buyer and buyer's agent to verify all information.
- Listing Status:
- Active
- Date Added:
- October 5, 2026
- Data Last Updated:
- November 9, 2026 at 7:38PM
- Listing Office:
- CENTURY 21 Legacy Fort Henry : 423-239-6112
- Listing Agent:
- Mark Trent : 423-440-2201
- MLS ID:
- 10001770
- Style: Ranch
- Parking: Concrete
- Roofing: Shingle
- Windows: Double Pane WindowsInsulated Windows
- General: BrickVinyl Siding1Block
- HOA Amenities: Landscaping150.0Annually
- Originating MLS: Tennessee/Virginia Regional MLS
- County: Washington
- Zoning: Res.005n F 02000 000
- Utilities: Cable Available
- Water: Public
- Sewer: Public Sewer
- Source: Tennessee/Virginia Regional MLS
This listing courtesy of Mark Trent , CENTURY 21 Legacy Fort Henry
Monthly Payment
- Principal & Interest $
- Property Taxes $
- Home Insurance $
- VA Funding Fee $