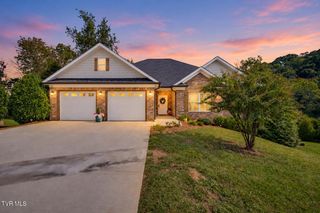
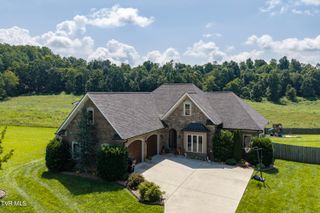
226 Boonesboro Road, Gray, TN 37615
- 3 beds |
- 3 baths |
- 3,579 sqft
 Single-Family Home
 Built in 1966
 2.88acre lot
 3 car garage
 $186/sqft
 Listed 1 month ago
Property Description
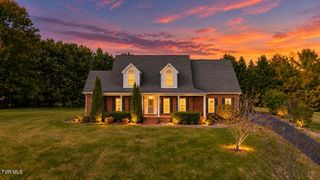
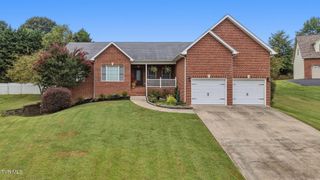
Welcome to 226 Boonesboro Road, where modern comforts meet country living! Situated on 2.88 acres in the highly sought after Gray, Tennessee area, just minutes from Exit 13 on I-26, this beautifully renovated brick ranch with a metal roof offers the perfect opportunity for anyone dreaming of a move in ready homestead, hobby farm, or simply a little more room to breathe! Featuring 3 bedrooms, 3 full bathrooms, and an impressive 3,579 finished square feet, plus an additional 810 unfinished square feet, this home has been thoughtfully updated throughout. The beautifully renovated kitchen features quartz countertops, quality finishes, and convenient built in cabinet organization, while the primary bathroom offers a relaxing retreat complete with a soaking tub and upscale finishes, and the sunroom boasts of scenic country views. The finished basement provides plenty of room to spread out, featuring a large recreational area perfect for entertaining, game nights, or relaxing. A generously sized laundry room adds everyday convenience, and the washer and dryer convey with the property! Step outside and discover what truly sets this property apart! The 30.5' x 42.5' barn, complete with a tack room and adjoining fenced pasture, is ready to welcome your animals. Established fruit trees, berry bushes, and an abundance of perennial edible plants, and multiple raised garden beds provide a head start on your homesteading dreams. When it's time to unwind, enjoy summer days by the above ground pool, relax on the low maintenance composite decking, or gather with friends and family on the covered back patio. The outdoor living areas offer plenty of opportunities to enjoy the peaceful surroundings. Need space for vehicles, equipment, or hobbies? You'll have plenty! In addition to the covered carport, this property features a basement garage and a separate 31' x 27' detached garage building. With its extensive renovations, established homesteading features, versatile outbuildings, and convenient location, this property offers the best of both worlds: peaceful country living without sacrificing accessibility to everything the Tri-Cities has to offer. Bring your animals, plant your dreams, and make yourself at home. The hard work has already been done! *Washer and Dryer convey *TV mounting brackets do not convey Buyer/Buyer's agent to verify all information herewithin. Square footage reflected in this listing differs from courthouse records and has been updated based on measurements obtained from a professionally prepared floor plan. Courthouse records may not accurately reflect the home's current finished and unfinished square footage. Buyers are encouraged to have a licensed appraiser or qualified professional independently measure and verify all square footage.
- Listing Status:
- Active
- Date Added:
- October 8, 2026
- Data Last Updated:
- November 9, 2026 at 8:38PM
- Listing Office:
- Greater Impact Realty Jonesborough : 423-973-8634
- Listing Agent:
- Danielle Upshaw : 423-631-9055
- MLS ID:
- 10001860
- General: GardenBarn(s)Second Garage
- Style: Ranch
- Pool: Above Ground
- Parking: AsphaltDrivewayGarage Door OpenerAttachedDetachedCarport
- Roofing: Metal
- Windows: Insulated Windows
- General: BrickVinyl Siding1Block
- Originating MLS: Tennessee/Virginia Regional MLS
- County: Washington
- Zoning: A027 03600 000
- Fencing: Pasture
- Utilities: Cable Available
- Water: Public
- Sewer: Septic Tank
- Source: Tennessee/Virginia Regional MLS
This listing courtesy of Danielle Upshaw , Greater Impact Realty Jonesborough
Monthly Payment
- Principal & Interest $
- Property Taxes $
- Home Insurance $
- VA Funding Fee $