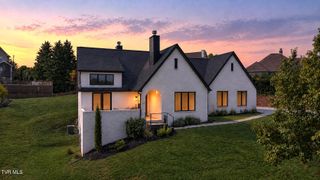
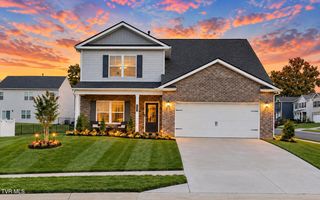
310 Hales Road, Jonesborough, TN 37659
- 4 beds |
- 4 baths |
- 2,902 sqft
 Single-Family Home
 Built in 2001
 0.55acre lot
 2 car garage
 $207/sqft
 Listed 7 days ago
Property Description
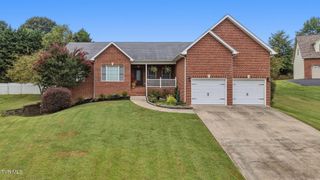
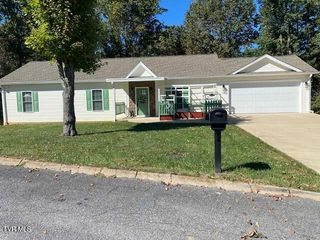
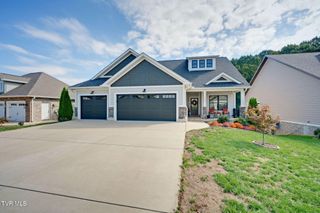
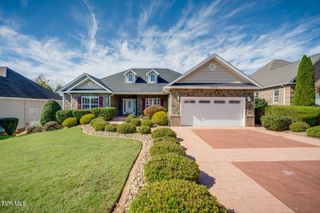
Space, comfort, scenic views, and thoughtful extras...this beautiful Jonesborough brick home has it all! Situated on approximately 0.55 acres, this well-maintained home features an inviting open floor plan, soaring vaulted ceilings in the great room, and updated flooring throughout much of the home. The spacious kitchen offers tall cabinetry, a center island, and a cozy breakfast area. The main-level primary suite features an impressive en suite bathroom, with the added convenience of a main-level laundry room. Upstairs, you'll find three additional bedrooms, including one with a private bathroom, a full hall bathroom, and a large bonus room perfect for a home office, additional bedroom, hobby space, or game room. Relax and unwind in the beautiful sunroom featuring a hot tub that conveys! A convenient dog door leads directly to a fenced outdoor area, perfect for your furry friends. Enjoy the private backyard, scenic surroundings, and charming approximately 12x20 storage building offering additional storage. Two heat pumps provide added comfort. BONUS! Seller is offering a ONE-YEAR HOME WARRANTY with an acceptable offer! With flexible living spaces, a main-level primary suite, pet-friendly features, and plenty of room to enjoy inside and out, this Jonesborough gem is a must-see! Schedule your showing today! Buyer and buyer's agent to verify all information.
- Listing Status:
- Active
- Date Added:
- November 2, 2026
- Data Last Updated:
- November 9, 2026 at 8:38PM
- Listing Office:
- Greater Impact Realty Jonesborough : 423-973-8634
- Listing Agent:
- Candice Heath : 423-444-3648
- MLS ID:
- 10002834
- General: Shed(s)StorageOutbuilding
- Style: Traditional
- Parking: AsphaltDrivewayGarage Door OpenerAttached
- Roofing: Shingle
- Windows: Double Pane Windows
- General: Brick2
- HOA Amenities: Landscaping
- Originating MLS: Tennessee/Virginia Regional MLS
- County: Washington
- Zoning: Res044p A 026.00
- Fencing: Back Yard
- Utilities: Cable ConnectedElectricity ConnectedWater Connected
- Water: Public
- Sewer: Septic Tank
- Source: Tennessee/Virginia Regional MLS
This listing courtesy of Candice Heath , Greater Impact Realty Jonesborough
Monthly Payment
- Principal & Interest $
- Property Taxes $
- Home Insurance $
- VA Funding Fee $