325 Goldenrod Drive, Jonesborough, TN 37659
- 4 beds |
- 3 baths |
- 3,273 sqft
 Single-Family Home
 Built in 2009
 0.51acre lot
 2 car garage
 $174/sqft
 Listed 25 days ago
Property Description
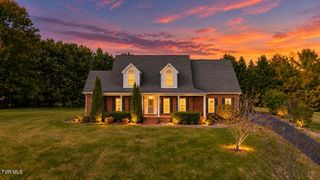
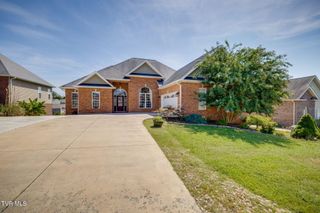
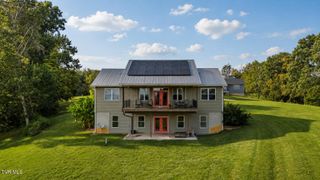
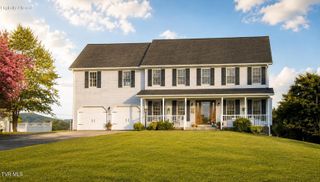
Looking for a home to love? This beautiful home in the desirable Meadows subdivision is a must see! Meticulously maintained and move in ready including a brand new roof. this home offers over 3,200 square feet of finished living space and plenty of room to relax or entertain. The main level features an open floor plan with a spacious great room, formal dining area, breakfast nook, and a well-appointed kitchen with abundant quality cabinetry, appliances, and granite countertops. The generous primary suite includes two walk-in closets and a large ensuite bath featuring a jetted tub and separate walk-in shower. Three large additional bedrooms and a guest bath are also conveniently located on the main level. The partially finished basement provides even more living space with a large recreation room, an expansive laundry area, and a workshop with additional storage for yard maintenance equipment and other essentials. Enjoy outdoor living with a partially covered deck accessible from the great room, a patio off the lower-level recreation room, and an additional patio with an arbor--perfect for relaxing or entertaining. Professional landscaping surrounds the home, adding to its curb appeal and creating an attractive outdoor setting. Close to community green spaces like Golden Oak Park (featuring a playground, pavilion, and climbing wall) and the Lost State Scenic Walkway Trail and the historic downtown area of Tennessee's oldest town. With an attached 2 car garage at the main level, a spacious layout, versatile living areas, abundant storage, and multiple outdoor gathering spaces, this home offers plenty of possibilities for comfortable living and entertaining. Come see all that this home has to offer! Please note: The laundry is currently located in the basement; however, the original laundry hookups in the main-level mudroom remain intact and functional behind the cabinetry, offering the option to relocate the laundry if desired. The primary ensuite currently features a single vanity but was originally designed with a dual vanity. The original plumbing remains intact and functional, allowing for the option to restore the dual-vanity configuration. The information in this listing is deemed reliable but is not guaranteed. Buyer/Buyer agent to verify.
- Listing Status:
- Active
- Date Added:
- October 15, 2026
- Data Last Updated:
- November 9, 2026 at 9:38PM
- Listing Office:
- Weichert Realtors Saxon Clark KPT : 423-765-9118
- Listing Agent:
- William Anderson : 423-552-2661
- MLS ID:
- 10002176
- General: See Remarks
- Style: Ranch
- Parking: ConcreteGarage Door OpenerAttached
- Roofing: AsphaltSee RemarksShingle
- Windows: Window TreatmentsDouble Pane Windows
- General: BrickStone VeneerVinyl Siding1Block
- HOA Amenities: Landscaping
- Golf: SidewalksOtherPark
- Originating MLS: Tennessee/Virginia Regional MLS
- County: Washington
- Zoning: RS059c C 036.00
- Utilities: Electricity ConnectedPhone ConnectedPropaneWater ConnectedFiber Available
- Water: Public
- Sewer: Public Sewer
- Source: Tennessee/Virginia Regional MLS
This listing courtesy of William Anderson , Weichert Realtors Saxon Clark KPT
Monthly Payment
- Principal & Interest $
- Property Taxes $
- Home Insurance $
- VA Funding Fee $