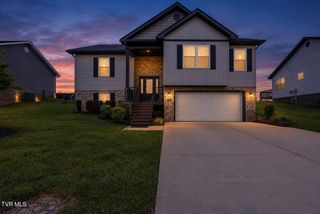
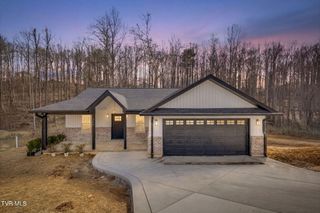
286 Upper Sand Valley Road, Jonesborough, TN 37659
- 3 beds |
- 3 baths |
- 2,826 sqft
 Single-Family Home
  Built in 2006
  0.76acre lot
 2 car garage
  $195/sqft
  Listed 20 days ago
Property Description
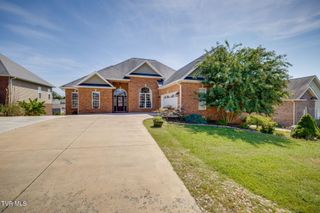
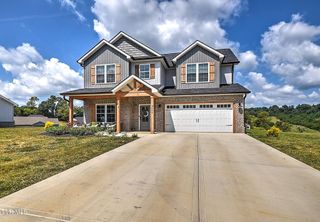
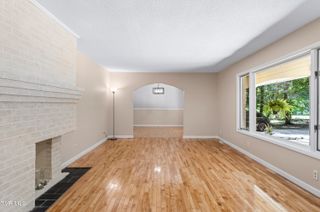
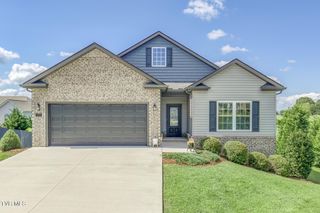
Welcome to this versatile 3-bedroom, 2.5-bathroom home conveniently located near historic Jonesborough while offering the privacy and feel of country living. With beautiful views, and a fenced-in backyard, and plenty of space both inside and out, this property offers a unique combination of comfort, functionality, and opportunity. The main level features everything you need for convenient everyday living, making the home an excellent option for multi-generational living or those looking to minimize stairs. Also, it has a partially- finished lower level with a bathroom, and a separate shop area. Whether you need guest space, a home office, hobby area, workshop, or additional living space, this space provides tremendous flexibility. The additional building in the back adds even more possibilities, featuring electricity, a mini-split HVAC system, and extra space for whatever your hobby you have. Recent updates include a roof and gutter shields approximately three years old, along with a newer HVAC system, providing added peace of mind for the next owner. Enjoy the best of both worlds--easy access to Jonesborough's shops, restaurants, and amenities while still enjoying the space, views, and setting of being outside town. With its flexible layout, additional building, main-level living, and great location, this property is a fantastic opportunity for a variety of buyers. Come see everything this Jonesborough-area property has to offer! Information taken from 3rd party sources, it is the buyer's responsibility to verify. lot lines are approximate.
- Listing Status:
- Active
- Date Added:
- September 10, 2026
- Data Last Updated:
- September 24, 2026 at 4:40PM
- Listing Office:
- KW Johnson City : 423-433-6500
- Listing Agent:
- Dale Slivka : 216-570-5097
- MLS ID:
- 10000519
- General: Outbuilding
- Style: Raised Ranch
- Parking: AsphaltGarage Door OpenerAttached
- Roofing: Shingle
- Windows: Double Pane Windows
- General: Stone VeneerVinyl SidingTwoBlock
- Originating MLS: Tennessee/Virginia Regional MLS
- County: Washington
- Zoning: Residential067b B 003.00
- Fencing: Back Yard
- Utilities: Cable ConnectedElectricity ConnectedWater Connected
- Water: Public
- Sewer: Septic Tank
- Source: Tennessee/Virginia Regional MLS
This listing courtesy of Dale Slivka , KW Johnson City
Monthly Payment
- Principal & Interest $
- Property Taxes $
- Home Insurance $
- VA Funding Fee $