22 Planted Stone Court, Jonesborough, TN 37659
- 4 beds |
- 4 baths |
- 3,193 sqft
 Single-Family Home
  Built in 2019
  0.32acre lot
 2 car garage
  $227/sqft
  Listed 12 days ago
Property Description
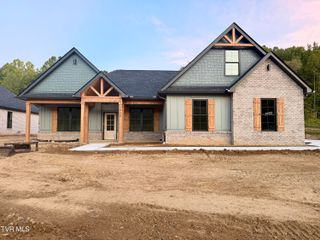
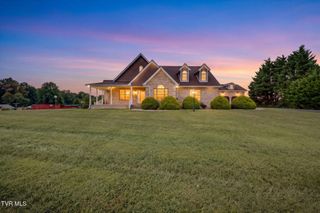
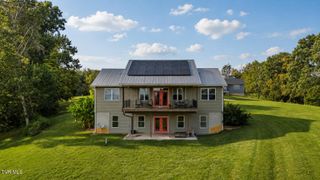
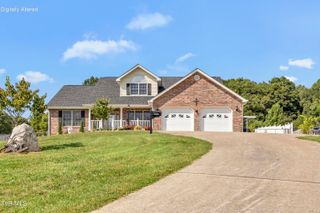
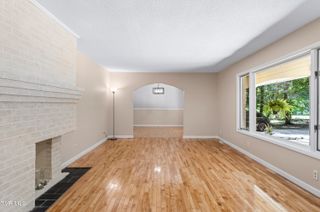
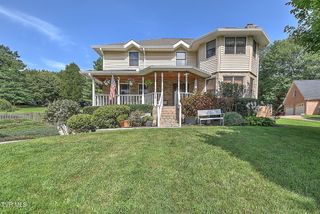
Welcome to this beautiful, move-in-ready home located in the tranquil and highly desirable Vines Farm neighborhood. Combining peaceful suburban living with year-round convenience, you are just minutes away from downtown Jonesborough's vibrant dining scene, local shops, and famous festivals. As you enter, you'll immediately be impressed by the grand 10-foot trey ceiling , plenty of windows allowing loads of natural light and quality finishes throughout. This home offers everything you need on the main level with a highly functional split-floor plan. Gleaming hardwood floors flow seamlessly through the primary living areas and into the spacious Primary suite. The heart of the home features a wide-open floor plan, showcasing a spacious kitchen outfitted with premium leathered granite countertops, which overlooks a stunning stone fireplace in the inviting Great room. This level also includes a formal dining room with vaulted ceiling , perfect for hosting, a dedicated laundry room, and a convenient half bath. Designed for ultimate privacy, the luxurious Primary bedroom suite sits on its own side of the home, featuring an ensuite bath with a deep soaker tub, an oversized walk-in shower, and a generous walk-in closet. On the opposite side of the home, you will find the additional 2main-level bedrooms and full bath. Oversized 2 car garage with extra storage room on main. Step into a fantastic sunporch from the Great room, built for unwinding, with heat and cooling system. Back yard -level , fenced and ready for family enjoyment with raised beds in place. : Enjoy your own backyard harvest with existing grapevines and blackberry bushes. All information herein deemed reliable but subject to Buyer verification. 2109R
- Listing Status:
- Active
- Date Added:
- September 12, 2026
- Data Last Updated:
- September 24, 2026 at 3:38PM
- Listing Office:
- REMAX Checkmate, Inc. Realtors : 423-282-0432
- Listing Agent:
- Debi Bartley : 423-676-6180
- MLS ID:
- 10000843
- Style: Traditional
- Parking: ConcreteAttached
- Roofing: Shingle
- General: BrickStone VeneerVinyl Siding1
- HOA Amenities: 200.0Annually
- Originating MLS: Tennessee/Virginia Regional MLS
- County: Washington
- Zoning: Residential052n B 008.00
- View: Mountain(s)
- Fencing: Back Yard
- Utilities: Cable AvailableElectricity ConnectedNatural Gas ConnectedSewer Connected
- Water: Public
- Sewer: Public Sewer
- Source: Tennessee/Virginia Regional MLS
This listing courtesy of Debi Bartley , REMAX Checkmate, Inc. Realtors
Monthly Payment
- Principal & Interest $
- Property Taxes $
- Home Insurance $
- VA Funding Fee $