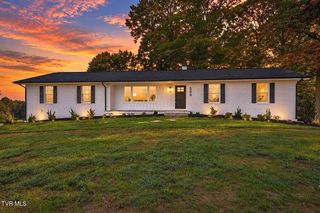
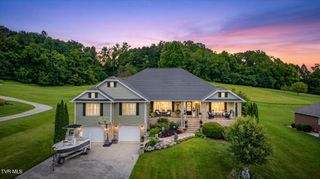
152 Rhetts Way, Jonesborough, TN 37659
- 4 beds |
- 3 baths |
- 3,974 sqft
 Single-Family Home
  Built in 2020
  0.79acre lot
 2 car garage
  $201/sqft
  Listed 1 month ago
Property Description
*MOTIVATED SELLERS* Built as a custom home in 2020, this stunning 3,974-square-foot residence in Madison's Meadows offers high-end finishes, thoughtful design, and exceptional versatility. Located in a cul-de-sac, the home features 4 bedrooms, a bonus room that could serve as a 5th bedroom, and 3 full bathrooms. Beautiful tray ceilings and a gas fireplace add character throughout the main living spaces, while the gorgeous kitchen showcases custom cabinetry, stainless steel appliances, and an oversized island. The finished walk-out basement expands the living space with a spacious living room, bar, kitchenette, office, and additional bedroom--perfect for guests, entertaining, or multi-generational living. The home also offers a main-level 2-car garage plus a drive-under garage around back for storage/workshop space. Enjoy outdoor living on the screened back deck, complete with retractable Sun Shades, overlooking the large fenced backyard. The property features pear, nectarine, and fig trees, along with a dedicated playground area. Conveniently located with easy access to I-26 and I-81, and just minutes from Johnson City, Kingsport, and Jonesborough, this exceptional home combines quality construction, flexible living space, and a convenient Tri-Cities location.
- Listing Status:
- Active
- Date Added:
- August 17, 2026
- Data Last Updated:
- September 24, 2026 at 11:38PM
- Listing Office:
- Summit Properties : 423-830-1133
- Listing Agent:
- Luke Siele : 423-914-1337
- MLS ID:
- 9999618
- General: Playground
- Style: Other
- Parking: Garage Door OpenerAttached
- Roofing: AsphaltShingle
- Windows: Double Pane Windows
- General: FrameVinyl SidingStoneTwo
- HOA Amenities: Landscaping100.0Annually
- Originating MLS: Tennessee/Virginia Regional MLS
- County: Washington
- Zoning: Residential018g B 019.00
- Fencing: PrivacyBack Yard
- Utilities: Electricity ConnectedWater ConnectedFiber Connected
- Water: Public
- Sewer: Septic Tank
- Source: Tennessee/Virginia Regional MLS
This listing courtesy of Luke Siele , Summit Properties
Monthly Payment
- Principal & Interest $
- Property Taxes $
- Home Insurance $
- VA Funding Fee $