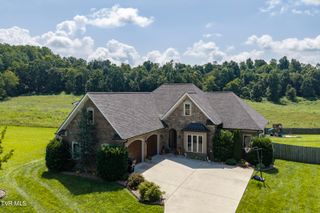
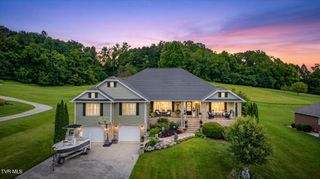
568 Painter Road, Fall Branch, TN 37656
- 4 beds |
- 3 baths |
- 4,164 sqft
 Single-Family Home
  Built in 1974
  10.5acre lot
 —— car garage
  $210/sqft
  Listed 6 days ago
Property Description
Room to roam, space to create, and a top-to-bottom renovation define this impressive raised ranch, set on 10.5 acres with the flexibility to suit country living, farming, or future plans. Inside, four bedrooms, three bathrooms, and over 4000 finished square feet provide a generous setting for daily routines and memorable gatherings. The seller has completed an extensive remodel, including a new kitchen, new bathrooms, fresh sheetrock, interior and exterior paint, new doors, and luxury vinyl plank and tile flooring. A new heating and cooling system, new mini-split for sunroom, attic and garage insulation, new gutters, and new front picture window add meaningful comfort and efficiency. The basement expands the home's versatility, offering room for recreation, hobbies, storage, or whatever life brings next. A two-car drive under garage and freshly sealed driveway make parking refreshingly straightforward--because acreage should come with space for the vehicles, too. Beyond the house, fully fenced pasture, a pond, and broad stretches of usable land invite livestock, gardens, additional structures, or a potential homesite, subject to approvals. New retaining walls, landscaping, porch pavers, and board-and-batten detailing sharpen the exterior's appeal while preserving the peaceful rural atmosphere. Attractively positioned for its acreage, scale, and renovations, it offers exceptional versatility. Tour the pasture, explore open floor plan, and picture what comes next-- call your Realtor today to schedule your showing on this unique property. All information herein deemed reliable but not guaranteed. Buyer/Buyer's agent to verify.
- Listing Status:
- Active
- Date Added:
- September 18, 2026
- Data Last Updated:
- September 25, 2026 at 12:40AM
- Listing Office:
- Real Broker : 844-594-7325
- Listing Agent:
- George Coates : 423-967-3823
- MLS ID:
- 10001105
- Style: Raised Ranch
- Roofing: Shingle
- General: Brick
- Originating MLS: Tennessee/Virginia Regional MLS
- County: Washington
- Zoning: residential025 02901 000
- Water: PublicWell
- Source: Tennessee/Virginia Regional MLS
This listing courtesy of George Coates , Real Broker
Monthly Payment
- Principal & Interest $
- Property Taxes $
- Home Insurance $
- VA Funding Fee $