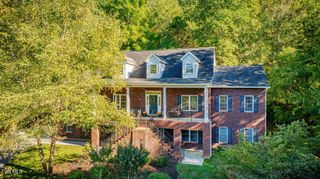
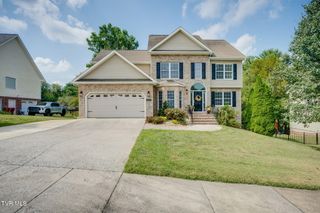
215 Spurgeon Lane, Gray, TN 37615
- 5 beds |
- 3 baths |
- 2,594 sqft
 Single-Family Home
 Built in 2017
 0.7acre lot
 2 car garage
 $274/sqft
 Listed 14 days ago
Property Description
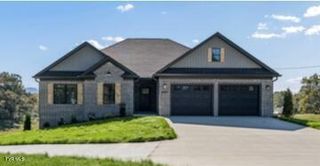
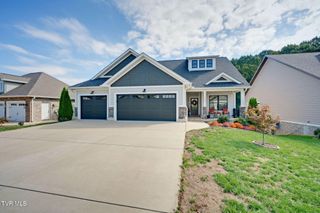
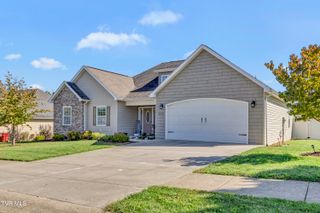
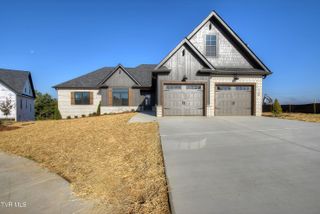
MOTIVATED SELLER!! Get ready to fall in love with this stunning home, where thoughtful details, quality craftsmanship, and beautiful finishes come together to create something truly special! From the moment you step through the front door, you'll be greeted by a gorgeous foyer featuring a wood-accented barrel ceiling that sets the tone for the character and charm found throughout the home. The formal dining room is equally impressive, showcasing a beautiful tray ceiling with a wood inset that adds just the right touch of warmth and elegance. Designed with both everyday living and entertaining in mind, the inviting open floor plan offers plenty of room to gather, relax, and make memories. The kitchen is a showstopper, featuring granite countertops, stainless steel appliances, and a raised bar that's perfect for casual meals, morning coffee, or catching up with family and friends. The spacious living room is sure to be a favorite gathering spot, with a soaring vaulted ceiling and cozy gas log fireplace creating the perfect blend of comfort and style. The primary suite offers a peaceful retreat at the end of the day, complete with a beautiful en suite bathroom featuring a tile shower and soaker tub and a generously sized walk-in closet. Two additional bedrooms, a full hall bathroom, a convenient laundry room, and a two-car garage complete the main level, offering the ease and functionality of main-level living. And just when you think this home couldn't get any better, there's even more to love downstairs! The finished basement is an incredible extension of the home, featuring two additional bedrooms, a full bathroom, and a spacious second living area! Whether you're hosting overnight guests, creating the ultimate movie or game-day hangout, or simply looking for extra room to spread out, this level offers endless possibilities. And let's talk about storage! With an impressive 900 square feet of unfinished storage space, you'll have room for just about everything! From holiday decorations and outdoor equipment to all those extras you never seem to have enough space for, this kind of storage is truly hard to beat! Now for the real showstopper--your very own backyard oasis! Step outside and discover an incredible outdoor retreat designed for relaxation, entertaining, and making the most of every season. The gorgeous inground heated saltwater pool is ready to be the centerpiece of your summer days, while the added convenience of heating and an automatic cover allows you to enjoy pool season even longer! The stunning stone fireplace brings warmth, character, and a cozy atmosphere to those cooler evenings, while the covered patio offers the perfect spot to kick back, entertain guests, or enjoy a little shade between swims. Whether you're hosting a poolside cookout, cheering on your favorite team by the fire, or simply soaking up a peaceful afternoon, this outdoor space is an entertainer's dream! And don't forget the covered back deck, where beautiful country views create the perfect setting for sipping your morning coffee or unwinding after a busy day. With multiple outdoor living spaces to enjoy, you'll have plenty of reasons to spend a little more time outside! Beautiful craftsmanship, incredible living space, storage galore, and a backyard that feels like your own private getaway--this home truly has it all! From cozy nights by the fireplace to sunny afternoons by the pool, every corner offers something special. Don't miss your chance to call this one home! ALL of this with no HOA! Pool loungers, swing set/playground, storage shed and home gym convey with home. All information deemed reliable but not guaranteed. Buyer/Buyer's Agent to verify.
- Listing Status:
- Active
- Date Added:
- October 26, 2026
- Data Last Updated:
- November 9, 2026 at 8:38PM
- Listing Office:
- Foundation Realty Group : 423-218-9554
- Listing Agent:
- Caitlin Buckingham : 931-510-1155
- MLS ID:
- 10002591
- General: PlaygroundOutbuilding
- Style: Traditional
- Pool: HeatedIn Ground
- Parking: DrivewayConcreteGarage Door OpenerAttached
- Roofing: Shingle
- General: BrickVinyl SidingOneBlock
- Originating MLS: Tennessee/Virginia Regional MLS
- County: Washington
- Zoning: Residential012a C 012.00
- Utilities: Electricity ConnectedPropaneWater Connected
- Water: Public
- Sewer: Septic Tank
- Source: Tennessee/Virginia Regional MLS
This listing courtesy of Caitlin Buckingham , Foundation Realty Group
Monthly Payment
- Principal & Interest $
- Property Taxes $
- Home Insurance $
- VA Funding Fee $