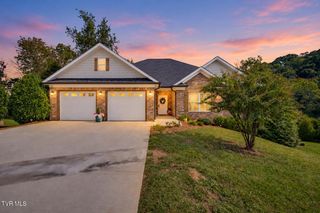
204 Fox Path Court, Kingsport, TN 37663
- 4 beds |
- 3 baths |
- 3,008 sqft
 Single-Family Home
 Built in 2007
 1.2acre lot
 2 car garage
 $189/sqft
 Listed 1 month ago
Property Description
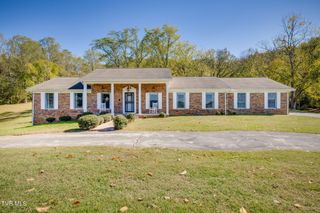
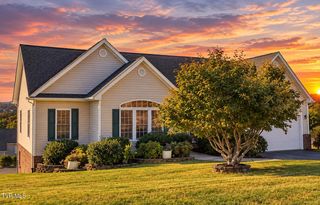
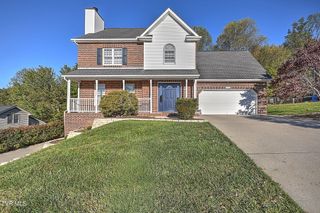
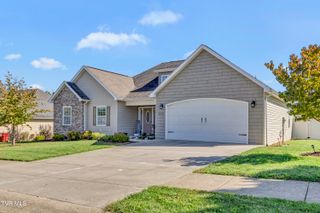
This house on a hill has the kind of setting that is hard to find--peaceful and wooded (1.2 acres), yet still convenient to I-81 and everything you need. Located on a dead-end street in a quiet neighborhood, the property offers a private, park-like backdrop while the brick exterior, covered front porch, and established landscaping give it a welcoming feel from the moment you arrive. Inside, the layout offers plenty of room to spread out without feeling disconnected. The main living room is spacious, with vaulted ceilings, a fireplace, and large windows that bring in plenty of natural light. An oversized second living space provides even more flexibility for a family room, media room, or casual gathering space, while the loft adds another spot for a reading area, playroom or whatever fits your needs. There is also a dedicated office for those who work from home. The kitchen has been updated with quartz countertops and opens naturally toward the dining and living areas, making everyday living and entertaining easy. New carpet throughout adds a fresh feel to the bedrooms, office, family room, and loft. The primary suite and additional bedrooms offer comfortable accommodations, with three full bathrooms making the home especially practical for a larger household or guests. The primary suite features a walk-in closet, separate whirlpool tub and shower, and a bedroom large enough to suit a king-sized bed and accompanying furniture. The first secondary bedroom has it's own adjacent bathroom, and the two bedrooms upstairs share a jack-and-jill bath. A dedicated laundry/mud room keeps everyday necessities organized and provides convenient access to the rest of the home. Outside, the covered front porch is a nice place to start the day, while the private back deck looks out toward the wooded surroundings, where you will frequently observe deer, birds, and other wildlife. The full unfinished basement offers substantial storage and future possibilities, and walk-in attic storage provides even more room to keep things tucked away. A two-car garage completes the practical side of the home. With four bedrooms, three full baths, multiple living areas, an office, loft, abundant storage, and a wooded lot at the end of a quiet street, this is a home that gives you both space and privacy while keeping you close to the conveniences of everyday life. Buyer(s)/buyer(s) agent to verify all information.
- Listing Status:
- Active
- Date Added:
- October 1, 2026
- Data Last Updated:
- November 9, 2026 at 8:38PM
- Listing Office:
- CENTURY 21 Legacy Fort Henry : 423-239-6112
- Listing Agent:
- Abigail Weaver : 423-335-3937
- MLS ID:
- 10001578
- Style: Cape Cod
- Parking: DrivewayConcreteAttached
- Roofing: AsphaltShingle
- Windows: Window TreatmentsDouble Pane Windows
- General: BrickVinyl SidingTwoBlock
- Golf: Curbs
- Originating MLS: Tennessee/Virginia Regional MLS
- County: Sullivan
- Zoning: R 1106f C 032.00
- Utilities: Cable AvailableElectricity ConnectedWater Connected
- Water: Public
- Sewer: Septic Tank
- Source: Tennessee/Virginia Regional MLS
This listing courtesy of Abigail Weaver , CENTURY 21 Legacy Fort Henry
Monthly Payment
- Principal & Interest $
- Property Taxes $
- Home Insurance $
- VA Funding Fee $