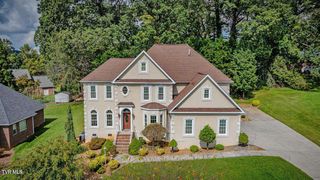
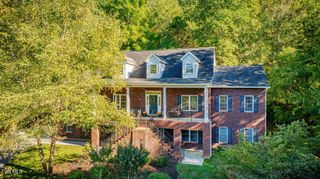
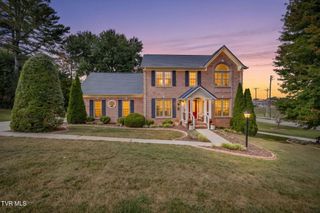
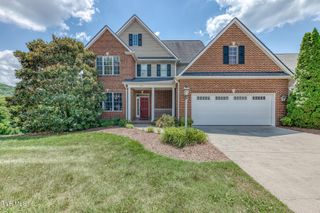
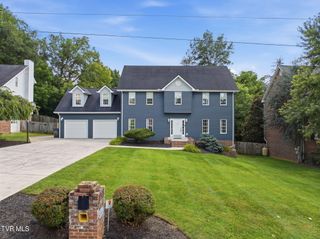
805 Shady View Road, Kingsport, TN 37664
- 3 beds |
- 3 baths |
- 3,348 sqft
 Single-Family Home
 Built in 1978
 20.69acre lot
 3 car garage
 $201/sqft
 Listed 14 days ago
Property Description
Discover the charm, character and endless possibilities of this Custom Built Sprawling Brick Ranch offering 3 Large Bedrooms, 3 Baths with 3 Oversized additional rooms in the Finished Basement to make whatever fits your needs; an additional bedroom, den, home gym, theater room, office, huge home library and more! The open area of the kitchen, dining room and large family room provide a very large area for entertaining and family gatherings! The back patio is the perfect spot to relax and unwind where you will be surrounded by the peaceful beauty of nature and a Parklike setting. Daily sightings of deer and turkey are the norm. There is a old barn with hand hewn timber and a corn crib right in the backyard. For safety reasons, DO NOT enter the barn due to the unknown condition. There is plentiful timber on this property. Rarely can you find a mini-farm type property that seems far from City life and yet is in such a convenient location! Only 10 minutes from I26, shopping, dining, medical, Bays Mountain Park, Warriors State Park, easy access to all of the Tri-Cities and NO CITY TAXES!! All information herein is deemed reliable but subject to buyer and buyer agent's verification.
- Listing Status:
- Active
- Date Added:
- October 26, 2026
- Data Last Updated:
- November 9, 2026 at 9:38PM
- Listing Office:
- Blue Ridge Properties : 423-247-4181
- Listing Agent:
- Donna Stone : 423-833-8977
- MLS ID:
- 10002570
- General: Barn(s)
- Style: Ranch
- Parking: AsphaltCircular DrivewayDrivewayRV Access/Parking
- Roofing: AsphaltShingle
- Windows: Insulated Windows
- General: Brick1Block
- Originating MLS: Tennessee/Virginia Regional MLS
- County: Sullivan
- Zoning: Res091 021.00
- Water: Public
- Sewer: Septic Tank
- Source: Tennessee/Virginia Regional MLS
This listing courtesy of Donna Stone , Blue Ridge Properties
Monthly Payment
- Principal & Interest $
- Property Taxes $
- Home Insurance $
- VA Funding Fee $