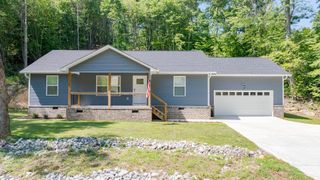
106 Forest Hill Lane, Evensville, TN 37332
- 3 beds |
- 2 baths |
- 1,188 sqft
 Single-Family Home
  Built in 2023
  0.68acre lot
 1 car garage
  $286/sqft
  Listed 23 days ago
Property Description
Elevated One-Level Living with Mountain Views What began as a builder-grade home has been thoughtfully transformed into a beautifully elevated residence where quality, style, and attention to detail shine throughout. From the moment you step inside, you'll notice the difference; solid wood doors, upgraded flooring, show-stopping moldings, custom cabinetry, upgraded lighting, and high-end finishes have created a home that feels anything but ordinary. The heart of the home is the stunning kitchen, featuring custom cabinetry that extends flush to the ceiling, solid-surface countertops, abundant storage, and a beautiful open design that flows seamlessly into the living room. It's a space equally suited for everyday living and entertaining. All on one convenient level, the home offers effortless living with thoughtful upgrades throughout. Step outside to the recently added covered and screened porch, where you can relax and take in beautiful mountain views. Improved outdoor railings, recently added mature landscaping, and a brand-new outbuilding further enhance the exterior and create an inviting outdoor retreat. Even the garage has been elevated, featuring its own mini-split HVAC system for year-round comfort and versatility. Every improvement has been carefully considered to add beauty, function, and lasting value. Tucked away in peaceful Evensville while remaining just minutes from Dayton and Spring City, this home offers the perfect combination of tranquility, convenience, and refined living. Come see how beautifully this home has been transformed--you may never guess where it started.
- Listing Status:
- Active
- Date Added:
- September 3, 2026
- Data Last Updated:
- September 25, 2026 at 7:36AM
- Listing Office:
- Real Estate Partners Chattanooga LLC : 423-265-0088
- MLS ID:
- 1542048

- General: Rain GuttersStorageShed(s)Storage
- Style: Contemporary
- Other Structures: Shed(s)Storage
- Parking: ConcreteDrivewayGarage
- Roofing: Shingle
- General: BrickStuccoVinyl SidingOneBlockBrick/Mortar
- Originating MLS: Greater Chattanooga REALTORS®
- County: Rhea
- Zoning: Not available054k A 002.00
- View: Mountain(s)View
- Fencing: None
- Utilities: Cable ConnectedElectricity ConnectedWater Connected
- Water: Public
- Sewer: Septic Tank
- Source: Greater Chattanooga REALTORS®
This listing courtesy of Real Estate Partners Chattanooga LLC
Monthly Payment
- Principal & Interest $
- Property Taxes $
- Home Insurance $
- VA Funding Fee $