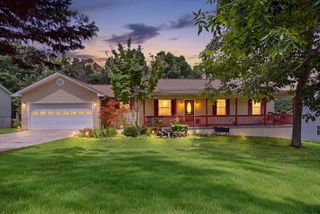
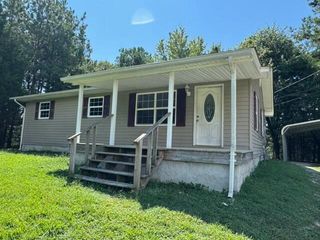
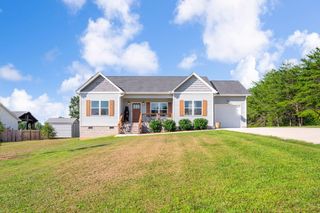
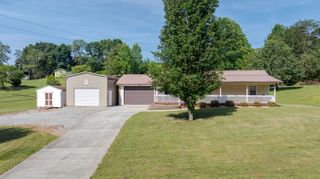
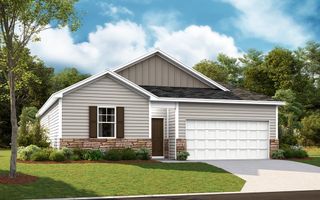
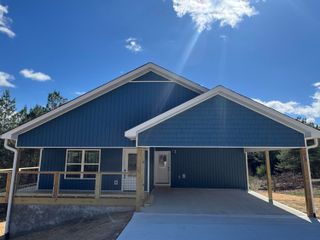
380 Earl Broady Road, Evensville, TN 37332
- 3 beds |
- 2 baths |
- 1,350 sqft
 Single-Family Home
  Built in 2024
  0.84acre lot
 2 car garage
  $218/sqft
  Listed 2 months ago
Property Description
Discover modern comfort in this stunning 3BR/2BA, 2024-built ranch home located at 380 Earl Broady Rd in Evensville. Designed with an inviting open-concept layout, this home features beautiful vaulted ceilings that seamlessly connect the spacious living room to a bright, modern kitchen. The heart of the home boasts crisp white cabinetry, sleek stainless steel appliances, and a functional bar-island perfect for casual dining or entertaining. The thoughtful split-bedroom floor plan ensures privacy, with the primary suite tucked away on one side. The primary bedroom includes an en-suite bath complete with a dual vanity and a luxurious tiled walk-in shower. On the opposite side of the home, you will find two comfortable guest bedrooms and a full guest bath. Additional highlights include a spacious laundry room with a convenient storage closet/pantry, a two-car garage, and a back deck ideal for relaxing and entertaining family and friends. Ideally situated, this home is just minutes from Rhea County High School and offers easy access to local shopping and dining, combining peaceful living with everyday convenience.
- Listing Status:
- Active
- Date Added:
- July 7, 2026
- Data Last Updated:
- September 25, 2026 at 7:36AM
- Listing Office:
- Coldwell Banker Pryor Realty : 423-775-4044
- MLS ID:
- 1538235

- General: Rain Gutters
- Style: Ranch
- Other Structures: None
- Parking: DrivewayGarage
- Roofing: Shingle
- General: Vinyl Siding1Block
- Road/Access: County Road
- Golf: None
- Originating MLS: Greater Chattanooga REALTORS®
- County: Rhea
- Zoning: 069b A 00100 000069b A 001.00
- Utilities: Electricity ConnectedWater Connected
- Water: Public
- Sewer: Septic Tank
- Source: Greater Chattanooga REALTORS®
This listing courtesy of Coldwell Banker Pryor Realty
Monthly Payment
- Principal & Interest $
- Property Taxes $
- Home Insurance $
- VA Funding Fee $