446 Upper Clear Creek Road 2, Spring City, TN 37381
- 3 beds |
- 2 baths |
- 1,582 sqft
 Single-Family Home
  Built in 1999
  1.65acre lot
 2 car garage
  $221/sqft
  Listed 2 months ago
Property Description
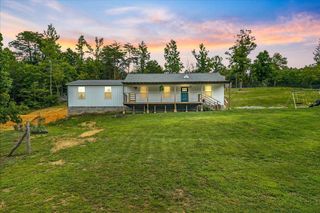
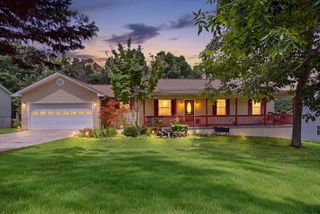
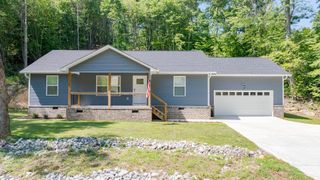

Welcome home to this move-in ready ranch offering the convenience of one-level living in a peaceful country setting. This well-maintained home features 3 bedrooms, 2 full baths, a spacious living room, and a versatile family room/den/sunroom perfect for relaxing or entertaining. The eat-in kitchen includes a gas range/oven, microwave, and dishwasher, while the laundry closet comes complete with a washer and dryer. (Refrigerator does not convey.) Step outside and enjoy the large yard, partially fenced for children and pets to play safely. Additional features include an attached garage, detached storage shed, and an impressive 20' x 30' RV garage with an 8-foot door--ideal for storing your RV, boat, and all your lake toys. Conveniently located near Watts Bar Lake and the Tennessee River/Chickamauga Lake, you'll have easy access to boating, fishing, swimming, and year-round outdoor recreation. Relax on the covered front deck and take in the beautiful country surroundings or entertain family and friends in this inviting outdoor space. Most furnishings are negotiable, making this an excellent opportunity for a move-in ready primary residence, vacation home, or investment property. Schedule your private tour today! The property consists of 2 parcels, apprx 1.65 acres.
- Listing Status:
- Active
- Date Added:
- July 3, 2026
- Data Last Updated:
- September 25, 2026 at 7:36AM
- Listing Office:
- Blue Key Properties : 423-365-2515
- MLS ID:
- 1538056

- General: Dog RunRain GuttersStorageGarage(s)RV/Boat StorageShed(s)
- Style: Ranch
- Other Structures: Garage(s)RV/Boat StorageShed(s)
- Parking: ConcreteDrivewayGarageGarage Door OpenerGravelGarage Faces FrontWorkshop in Garage
- Roofing: Metal
- Windows: Double Pane WindowsVinyl Frames
- General: BlockFrameVinyl SidingOneBlockPermanent
- Road/Access: County Road
- Originating MLS: Greater Chattanooga REALTORS®
- County: Rhea
- Zoning: 048J A 002.00048j A 00200 000
- Fencing: Chain LinkFencedPartial
- Utilities: Cable ConnectedElectricity ConnectedNatural Gas ConnectedWater Connected
- Water: Public
- Sewer: Septic Tank
- Source: Greater Chattanooga REALTORS®
This listing courtesy of Blue Key Properties
Monthly Payment
- Principal & Interest $
- Property Taxes $
- Home Insurance $
- VA Funding Fee $