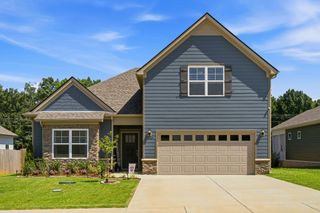
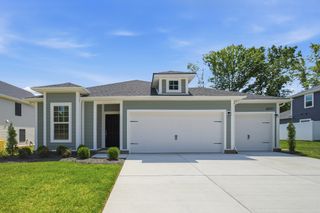
28 Fairlawn Dr, Fairview, TN 37062
- 3 beds |
- 2 baths |
- 1,915 sqft
 Single-Family Home
  Built in 2026
  0.37acre lot
 3 car garage
  $300/sqft
  Listed 23 days ago
Property Description
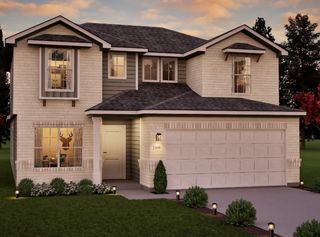
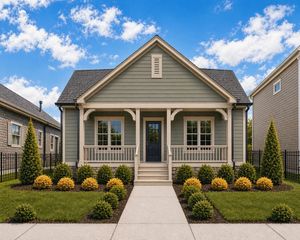
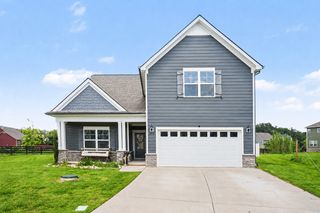
The CastleRock Communities Sabine floor plan combines modern design with everyday functionality, offering 3 bedrooms, 2 bathrooms, and a spacious open-concept layout featuring an integrated kitchen, dining area, and family room that's perfect for entertaining and daily living. A dedicated home office provides the ideal space for remote work, studying, or hobbies. Personalize your home with available options including a covered patio for outdoor enjoyment and a luxurious primary bath for an elevated owner's retreat. Price shown reflects the base price only. Lot premiums, structural options, design selections, and upgrades are additional and may affect the final purchase price. Contact the on-site sales consultant for complete pricing, available homesites, and current incentives.
- Listing Status:
- Active
- Date Added:
- July 18, 2026
- Data Last Updated:
- August 10, 2026 at 8:20PM
- Listing Office:
- CastleRock dba The Jones Company : 5737173446
- Listing Agent:
- Kizech Washington : 5737173446
- MLS ID:
- 3288165

- Other Structures: PatioCovered
- Parking: Garage Faces FrontParking spaces: 3
- General: One
- HOA Amenities: SidewalksUnderground UtilitiesInternet150.0Monthly
- Originating MLS: realtrac
- County: Williamson CountyTN
- Topography: LevelSloped
- Utilities: Electricity AvailableWater AvailableCable Connected
- Water: Public
- Sewer: Public Sewer
- Source: realtrac
This listing courtesy of Kizech Washington , CastleRock dba The Jones Company
Monthly Payment
- Principal & Interest $
- Property Taxes $
- Home Insurance $
- VA Funding Fee $

 New - 15 hours ago