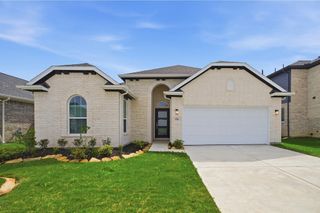
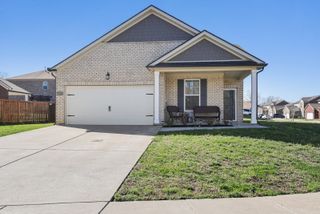
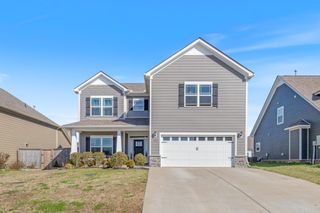
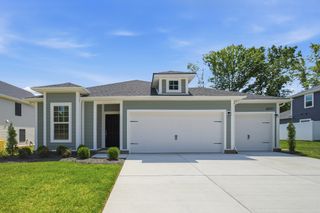
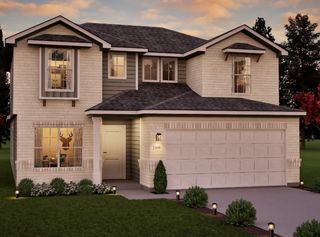
9025 Ada Way, Fairview, TN 37062
- 3 beds |
- 3 baths |
- 2,207 sqft
 Single-Family Home
  Built in 2024
  7,405sqft lot
 2 car garage
  $249/sqft
  Listed 9 days ago
Property Description
Beautifully designed for both comfort and functionality, this home features three bedrooms and three full bathrooms, with all bedrooms conveniently located on the main level and a spacious bonus room above the garage. Zero-entry access makes coming and going effortless while the open floor plan creates an inviting atmosphere for everyday living and entertaining. The great room showcases impressive 10-foot ceilings and a stunning fireplace that serves as the centerpiece of the home. The kitchen is sure to impress with a large center island, gas stove, pantry, and all kitchen appliances included. Professionally painted, the interior offers a fresh, move-in-ready feel. Step outside to enjoy the covered rear porch and adjoining patio overlooking the private, fenced backyard—perfect for relaxing, entertaining, or spending time with family and pets. The garage workbench will also remain with the home. This thoughtfully designed property offers quality finishes, functional living spaces, and a desirable layout in a beautiful setting.
- Listing Status:
- Active
- Date Added:
- August 2, 2026
- Data Last Updated:
- August 10, 2026 at 8:20PM
- Listing Office:
- Exit Real Estate Solutions : 6156303788
- Listing Agent:
- Lindsay Smith : 6156303788
- MLS ID:
- 3319065

- Other Structures: PorchPatioCovered
- Parking: Garage Faces FrontConcreteDrivewayParking spaces: 2
- General: Two
- HOA Amenities: Playground100.0Quarterly
- Originating MLS: realtrac
- County: Williamson CountyTN
- Zoning: 094047O E 02600 00001047O
- Fencing: Back Yard
- Utilities: Electricity AvailableNatural Gas AvailableWater Available
- Water: Public
- Sewer: STEP System
- Source: realtrac
This listing courtesy of Lindsay Smith , Exit Real Estate Solutions
Monthly Payment
- Principal & Interest $
- Property Taxes $
- Home Insurance $
- VA Funding Fee $

 New - 16 hours ago