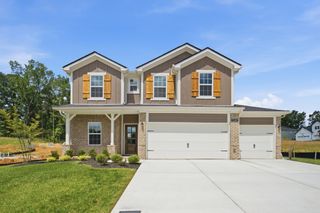
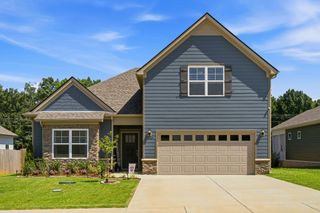
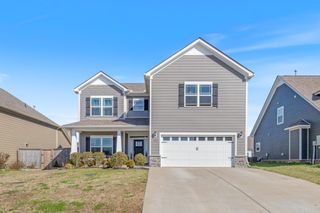
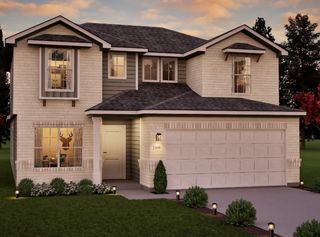
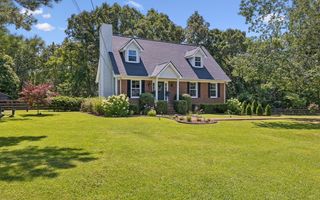
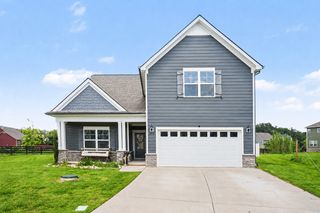
7118 Ivory Way, Fairview, TN 37062
- 4 beds |
- 3 baths |
- 2,568 sqft
 Single-Family Home
  Built in 2020
  10,454sqft lot
 2 car garage
  $214/sqft
  Listed 20 days ago
Property Description
New flooring and carpet. Bathrooms just painted white. Welcome to this stunning 4-bedroom, 2.5-bath, perfectly situated on a private corner lot in the desirable Pennock Place community. Step inside to find spacious living areas accented by stylish new light fixtures and beautiful wide plank flooring. The modern kitchen offers a walk-in pantry and updated lighting, making it both functional and inviting. The primary suite features a luxurious tiled shower and walk-in closet, creating a peaceful retreat. Additional highlights include a tankless water heater, insulated garage, and smart thermostat for added efficiency. TVs in the living and bonus rooms make entertaining a breeze, while the fenced backyard provides a quiet outdoor escape. Just minutes from award-winning Williamson County Schools, this home blends comfort, style, and convenience in a peaceful suburban setting. Don’t miss out on this incredible opportunity! Up to 1% lender credit on the loan amount when buyer uses Seller's Preferred Lender.
- Listing Status:
- Active
- Date Added:
- July 23, 2026
- Data Last Updated:
- August 10, 2026 at 9:20PM
- Listing Office:
- The Ashton Real Estate Group of RE/MAX Advantage : 6153011650
- Listing Agent:
- Gary Ashton : 6153011631
- MLS ID:
- 3304783

- Style: Traditional
- Other Structures: PorchPatioCovered
- Parking: Garage Door OpenerGarage Faces FrontConcreteDrivewayParking spaces: 2
- Roofing: Shingle
- General: Two
- HOA Amenities: 85.0Monthly
- Originating MLS: realtrac
- County: Williamson CountyTN
- Topography: Corner LotLevel
- Zoning: 094042D D 01400 00001042D
- Fencing: Back Yard
- Utilities: Electricity AvailableNatural Gas AvailableWater AvailableCable Connected
- Water: Public
- Sewer: Public Sewer
- Source: realtrac
This listing courtesy of Gary Ashton , The Ashton Real Estate Group of RE/MAX Advantage
Monthly Payment
- Principal & Interest $
- Property Taxes $
- Home Insurance $
- VA Funding Fee $

 New - 16 hours ago