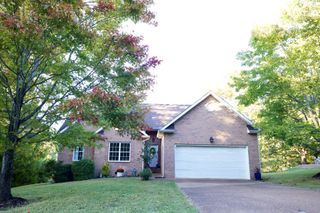
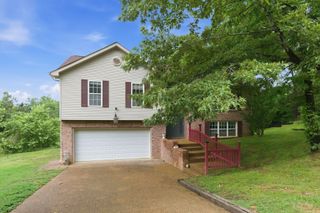
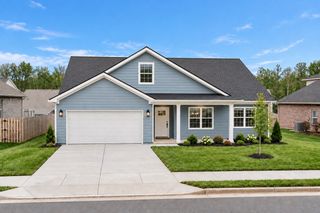
7107 Clearview Dr, Fairview, TN 37062
- 3 beds |
- 2 baths |
- 1,697 sqft
 Single-Family Home
 Built in 2001
 0.67acre lot
 2 car garage
 $265/sqft
 Listed 1 month ago
Property Description
Welcome to easy, one-level living in this meticulously maintained, two-owner brick home in Fairview! Natural light fills the spacious living room, where a vaulted ceiling and substantial brick fireplace create a warm gathering space. The kitchen features custom cabinetry, solid-surface countertops, a tile backsplash, and stainless steel appliances. Remodeled bathrooms offer added comfort and ease of use, Enjoy the covered patio overlooking the level backyard, with room to relax, garden, or entertain. An attached two-car garage with an epoxied floor adds convenience. The roof was replaced in 2021 with architectural shingles, and the heat pump was installed in 2018. The HVAC system has been serviced, and a book documenting repairs and improvements is available for buyers to review. Thoughtful updates and pride of ownership shine throughout this inviting home!
- Listing Status:
- Active
- Date Added:
- October 7, 2026
- Data Last Updated:
- November 10, 2026 at 6:19AM
- Listing Office:
- Weichert, REALTORS - Big Dog Group : 8055981720
- Listing Agent:
- Christina Slade : 8055981720
- MLS ID:
- 3612869

- Style: Traditional
- Other Structures: PatioCovered
- Parking: Garage Door OpenerAttachedParking spaces: 2
- Roofing: Shingle
- General: One
- Originating MLS: realtrac
- County: Williamson CountyTN
- Topography: Level
- Zoning: 094042B A 03800 00001042G
- View: Seasonal ViewView
- Utilities: Water AvailableCable Connected
- Water: Public
- Sewer: Public Sewer
- Source: realtrac
This listing courtesy of Christina Slade , Weichert, REALTORS - Big Dog Group
Monthly Payment
- Principal & Interest $
- Property Taxes $
- Home Insurance $
- VA Funding Fee $