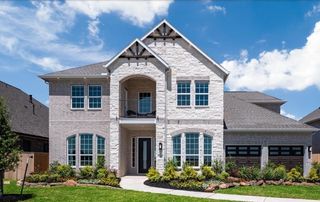
7173 Kyles Creek Dr, Fairview, TN 37062
- 4 beds |
- 4 baths |
- 3,202 sqft
 Single-Family Home
  Built in 2018
  0.48acre lot
 2 car garage
  $272/sqft
  Listed 2 days ago
Property Description
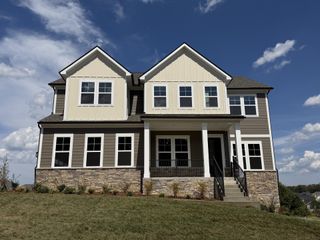
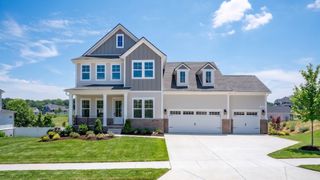
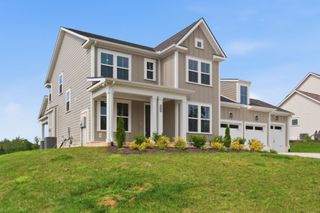
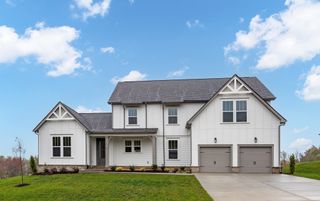
Beautiful custom built home in Fairview offering thoughtful details and plenty of space. The welcoming foyer features western cedar and lap siding accents, along with wood ceiling beams that continue into the inviting living room with a gas fireplace. The formal dining room provides an elegant space for gatherings, while the bright kitchen showcases white cabinetry and a large island. The spacious primary suite is conveniently located downstairs and offers abundant natural light and a stunning bathroom with a huge walk in shower. Upstairs features an extra large bonus room and generously sized walk in closets. A custom mudroom area adds practical storage and organization. Outside, enjoy the large yard and an expansive screened in back porch that provides a comfortable setting for relaxing or entertaining. The property also features two electric vehicle chargers for added convenience. With its custom finishes, versatile living spaces, and beautiful design details, this Fairview home offers a wonderful combination of style and functionality.
- Listing Status:
- Active
- Date Added:
- September 23, 2026
- Data Last Updated:
- September 24, 2026 at 9:20PM
- Listing Office:
- Redfin Corporation : 6155847303
- Listing Agent:
- Mike Estes : 6155847303
- MLS ID:
- 3598064

- Style: Traditional
- Other Structures: PorchScreenedPatioCovered
- Parking: Garage Door OpenerGarage Faces SideDrivewayParking spaces: 2
- General: Two
- Originating MLS: realtrac
- County: Williamson CountyTN
- Topography: Rolling Slope
- Zoning: 094047G H 01300 00001047G
- View: Trees/WoodsView
- Fencing: Partial
- Utilities: Electricity AvailableWater Available
- Water: Public
- Sewer: Public Sewer
- Source: realtrac
This listing courtesy of Mike Estes , Redfin Corporation
Monthly Payment
- Principal & Interest $
- Property Taxes $
- Home Insurance $
- VA Funding Fee $

 New - 1 day ago