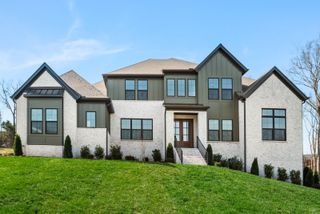
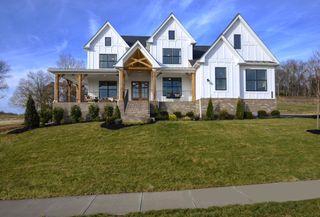
7276 Orrinshire Drive, Fairview, TN 37062
- 5 beds |
- 6 baths |
- 4,499 sqft
 Single-Family Home
  Built in 2026
  0.51acre lot
 3 car garage
  $267/sqft
  Listed 1 month ago
Property Description
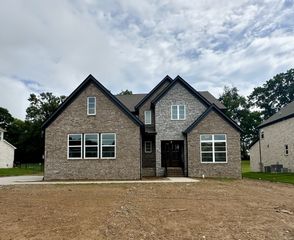
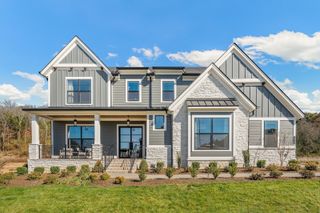
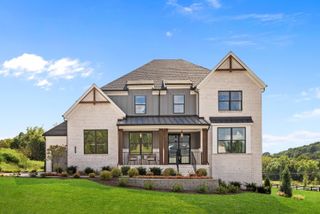
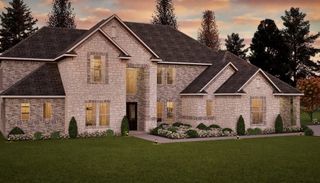
Nestled among the rolling hills of Western Williamson County, Orrinshire in Fairview is an exclusive new community featuring half-acre, tree-lined homesites and distinctive three-car side-entry garages—just under three miles from I-40 and approximately 30 minutes to downtown Nashville. This ready for immediate move in Arydale floor plan offers an exceptional blend of elegance and functionality across 4,500 square feet. Striking double front doors open to a dramatic two-story foyer with an open catwalk overlook. Ten-foot ceilings and eight-foot doors throughout the main level create a spacious, estate-style feel from the moment you enter. The luxurious primary retreat is designed for comfort and sophistication, featuring dual walk-in closets, split vanities with a linen closet, and an oversized spa-style shower. A light-filled main-level guest suite with private bath provides ideal accommodations for visitors seeking stair-free access. Upstairs, you’ll find three additional en-suite bedrooms, a 33-foot game room with wet bar, and a dedicated media room—perfect for entertaining or relaxing at home. Hosting gatherings is effortless with the second-story covered porch, offering a unique outdoor retreat ideal for holiday celebrations or year-round enjoyment and an unparalleled view of the Tennessee countryside! With generous living spaces, thoughtful design, and high-end finishes throughout, the Arydale delivers the space, comfort, and versatility you're seeking in new construction. Please note, all photos are of a previously completed Arydale with similar designs but every home has unique designs chosen. Seller offering $20k in closing cost credits to help you finance your *perfect* new home!
- Listing Status:
- Pending
- Date Added:
- July 1, 2026
- Data Last Updated:
- August 11, 2026 at 3:21AM
- Listing Office:
- Drees Homes : 6157125990
- Listing Agent:
- Miranda Bear : 6157125990
- MLS ID:
- 3256138

- General: Entrance FoyerExtra ClosetsHigh CeilingsOpen FloorplanPantrySmart Light(s)Smart ThermostatWalk-In Closet(s)
- Appliances: DishwasherDisposalIce MakerMicrowaveStainless Steel Appliance(s)Double OvenElectric OvenCooktop
- Laundry: Electric Dryer HookupWasher Hookup
- Basement: NoneCrawl Space
- Flooring: WoodTile
- A/C: Central Air
- Heating: CentralENERGY STAR Qualified EquipmentNatural Gas
- Fireplace: GasGreat RoomFireplaceFireplaces: 2
- Eco/Green Feature: WindowsFireplace InsertThermostatWater Heater
- General: Smart Light(s)Smart Lock(s)
- Other Structures: PatioCovered
- Parking: Garage Faces SideAggregateParking spaces: 3
- Roofing: Shingle
- General: Two
- HOA Amenities: Underground UtilitiesTrash100.0Monthly
- Originating MLS: realtrac
- County: Williamson CountyTN
- Topography: Corner LotLevelViews
- View: WaterView
- Utilities: Natural Gas AvailableWater Available
- Water: Public
- Sewer: Public Sewer
- Source: realtrac
This listing courtesy of Miranda Bear , Drees Homes
Monthly Payment
- Principal & Interest $
- Property Taxes $
- Home Insurance $
- VA Funding Fee $