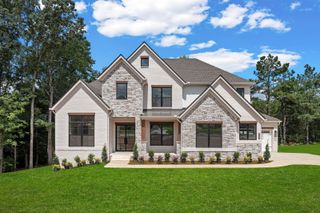
7280 Orrinshire Dr, Fairview, TN 37062
- 4 beds |
- 5 baths |
- 4,067 sqft
 Single-Family Home
 Built in 2025
 0.53acre lot
 4 car garage
 $327/sqft
 Listed 27 days ago
Property Description
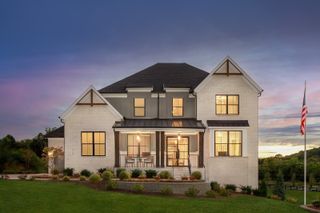
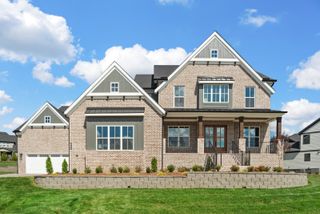
Thoughtful finishes, versatile living spaces and practical details come together in a home designed to function as beautifully as it looks. A two-story foyer filled with natural light welcomes you and leads to 10-foot ceilings, crown molding and distinctive wall treatments throughout. The kitchen features ceiling-height cabinetry and a beautiful island with plenty of room to entertain or gather. Double ovens and a gas cooktop provide functionality in the kitchen and a large, walk-in pantry provides extra storage. The kitchen opens to the den and the expanded dining area overlooking the backyard. With no carpet throughout, the home offers a consistent, easy-care finish from room to room. The main level includes a private primary suite, an extended second bedroom and bath, a dedicated office and a well-equipped laundry room with custom cabinetry, a utility sink and refrigerator. Upstairs, two additional bedrooms with bathrooms and a bonus loft provide room for guests, hobbies or a separate hangout space. Storage is exceptional throughout. Outside, a covered back porch and extended patio overlook the backyard and adjoining common space for privacy. The four-car garage offers uncommon flexibility for vehicles, hobbies, a workshop or additional storage. This recently built home brings thoughtful design paired with space and easy everyday living.*PREFERRED LENDER TO PROVIDE up to 1% OF LOAN AMOUNT TOWARD BUYER'S INTEREST RATE BUY DOWN. Buyers and buyer's agent to verify all pertinent information. Please see Offer Instructions. Email offer to katie@onwardre.com.
- Listing Status:
- Active
- Date Added:
- October 20, 2026
- Data Last Updated:
- November 10, 2026 at 3:18AM
- Listing Office:
- Onward Real Estate : 8702086632
- Listing Agent:
- Katie Pearson : 8702086632
- MLS ID:
- 3621519

- Other Structures: PorchPatioCovered
- Parking: Garage Door OpenerGarage Faces SideDrivewayParking spaces: 4
- General: Two
- HOA Amenities: SidewalksTrash300.0Quarterly
- Originating MLS: realtrac
- County: Williamson CountyTN
- Topography: Level
- Zoning: 094021L A 00300 00001021L
- Utilities: Water Available
- Water: Public
- Sewer: Public Sewer
- Source: realtrac
This listing courtesy of Katie Pearson , Onward Real Estate
Monthly Payment
- Principal & Interest $
- Property Taxes $
- Home Insurance $
- VA Funding Fee $

 New - 1 day ago