7299 Woodruff Drive, Fairview, TN 37062
- 5 beds |
- 5 baths |
- 4,248 sqft
 Single-Family Home
 Built in 2027
 0.48acre lot
 3 car garage
 $277/sqft
 Listed 1 day ago
Property Description
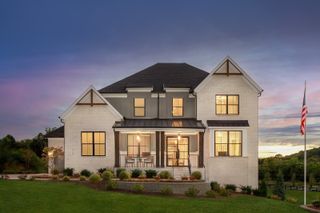
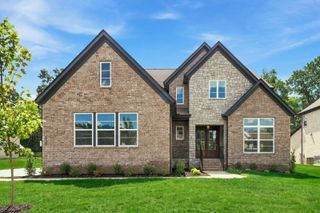
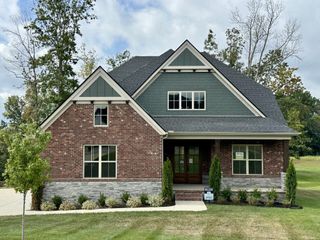
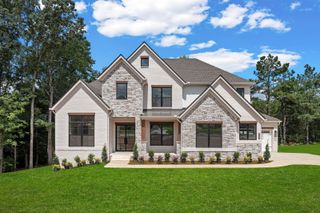
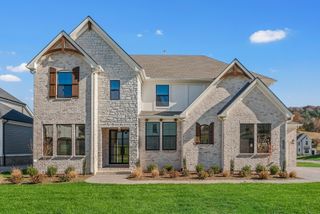
Welcome home to Fairview's premier ALL three-car, SIDE-entry garage community! This stunning 5 bedroom, 4 bath COLTON is perfectly situated on a beautiful, tree-lined half-acre homesite, offering privacy, space, timeless curb appeal and room for a pool! Step inside to a dramatic two-story foyer that welcomes you into a thoughtfully designed home created for both everyday living and entertaining. The COLTON features an open, inviting layout, oversized game room, abundant storage and a large unfinished storage space ready to be customized for your needs. The heart of the home is a chef's dream kitchen spanning more than 20 feet and featuring an oversized pantry, gas cooktop and large island. Take your entertaining outdoors with our STANDARD designs including a covered outdoor living space, fireplace and a tankless water heater. Other included options are a media room, 5th bedroom with full bath, and an expanded primary retreat with dual closets, so you can invite the whole extended family for gatherings! We're also providing a $20,000 closing cost credit when you finance with our preferred lender to help you buy the home of your dreams! Stop by our model home to meet with one of our Market Managers, tour the COLTON and get started on building your dream home today!
- Listing Status:
- Active
- Date Added:
- November 8, 2026
- Data Last Updated:
- November 10, 2026 at 4:18AM
- Listing Office:
- Drees Homes : 6158568805
- Listing Agent:
- Terrance Murray : 6158568805
- MLS ID:
- 3634056

- Other Structures: PatioCovered
- Parking: Garage Faces SideParking spaces: 3
- General: Two
- HOA Amenities: SidewalksUnderground UtilitiesTrash100.0Monthly
- Originating MLS: realtrac
- County: Williamson CountyTN
- Topography: Level
- Utilities: Natural Gas AvailableWater Available
- Water: Public
- Sewer: Public Sewer
- Source: realtrac
This listing courtesy of Terrance Murray , Drees Homes
Monthly Payment
- Principal & Interest $
- Property Taxes $
- Home Insurance $
- VA Funding Fee $

 New - 1 day ago