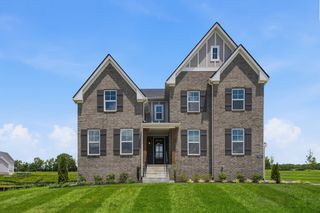
7291 Orrinshire Drive, Fairview, TN 37062
- 6 beds |
- 6 baths |
- 4,569 sqft
 Single-Family Home
 Built in 2026
 0.49acre lot
 3 car garage
 $241/sqft
 Listed 9 days ago
Property Description
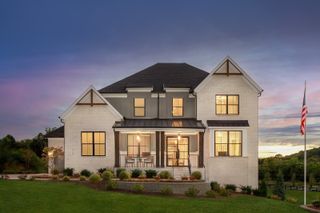
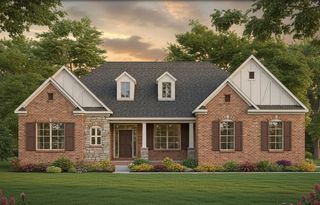
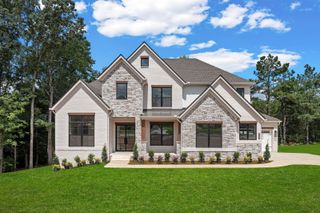
MOVE IN READY! Newly completed Monroe in Orrinshire offering over 4,500 sq. ft. across three levels on an approximately half-acre homesite backing to a beautiful farm. The main level features a two-story foyer and family room, gourmet kitchen with hidden walk-in pantry, private office, and two bedroom suites. Upstairs offers three additional bedrooms, two full baths, a game room, and media room. The third floor includes a bedroom, full bath, and bonus room, ideal for guests or additional living space. Enjoy peaceful farm views from the covered rear porch and second-story covered patio. Front and side yard irrigation already installed. Seller offering $10,000 toward closing costs with preferred lender! Conveniently located near Williamson County schools, I-40, Bowie Nature Park, Publix, and the future Fairview City Center. Move-in ready! Schedule your showing today!
- Listing Status:
- Active
- Date Added:
- November 1, 2026
- Data Last Updated:
- November 10, 2026 at 5:20AM
- Listing Office:
- Drees Homes : 6158568805
- Listing Agent:
- Terrance Murray : 6158568805
- MLS ID:
- 3630385

- Other Structures: PatioCovered
- Parking: Garage Faces SideParking spaces: 3
- General: Three Or More
- HOA Amenities: 100.0Monthly
- Originating MLS: realtrac
- County: Williamson CountyTN
- Topography: LevelPrivate
- View: WaterView
- Utilities: Natural Gas AvailableWater Available
- Water: Public
- Sewer: Public Sewer
- Source: realtrac
This listing courtesy of Terrance Murray , Drees Homes
Monthly Payment
- Principal & Interest $
- Property Taxes $
- Home Insurance $
- VA Funding Fee $

 New - 1 day ago