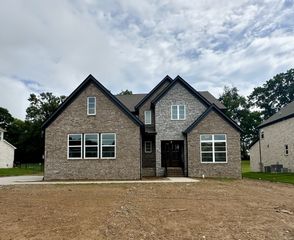
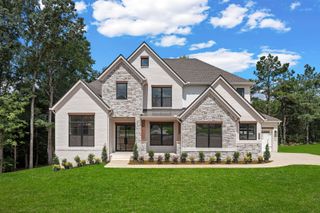
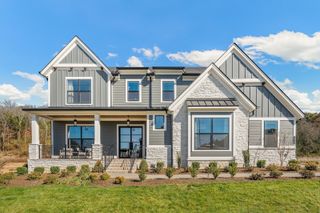
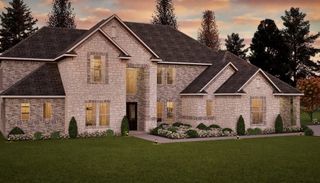
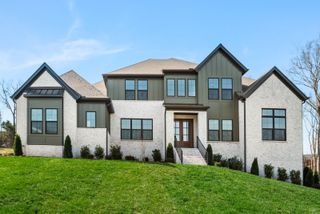
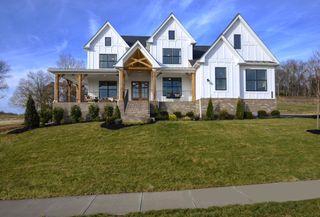
7289 Woodruff Drive, Fairview, TN 37062
- 5 beds |
- 6 baths |
- 4,441 sqft
 Single-Family Home
  Built in 2026
  0.68acre lot
 3 car garage
  $281/sqft
  Listed 11 days ago
Property Description
Welcome to Orrinshire, Fairview's newest luxury community featuring all 3-car side-entry garages on beautiful half-acre, tree lined home sites. Perfectly situated less than 2 miles from I-40 and under 30 minutes to downtown Nashville, this exceptional location offers peaceful surroundings with convenient access to everything you need. The expertly designed SOMERVILLE floor plan combines timeless architecture with today's most desirable features. A welcoming front porch and impressive double entry doors lead into a dramatic two-story foyer. The main level showcases 10-foot ceilings, 8-foot doors, extensive trim details, and sophisticated interior finishes throughout. The stunning great room is the heart of the home, featuring a floor-to-ceiling stacked stone fireplace, cedar beam accents, and a panoramic 12-foot sliding glass door that seamlessly connects the indoor living space to the covered outdoor retreat. Enjoy year-round entertaining on the covered porch, complete with its own gas fireplace, while overlooking the private green space behind the home. The gourmet kitchen is beautifully appointed with upgraded quartz countertops, under-cabinet lighting, wood shelved pantry, and abundant workspace, making it as functional as it is elegant. The thoughtfully designed main level includes a luxurious primary suite, private guest suite, and dedicated home office. The spa-inspired primary bath offers upgraded fixtures, a freestanding soaking tub, an oversized tiled walk-in shower, and a spacious walk-in closet. Upstairs, you'll find three generously sized en-suite bedrooms, along with a large media room and game room with wet bar, providing endless possibilities for entertaining, movie nights, or relaxing with family and friends. To make this incredible home even more attainable, the seller is offering $20,000 in buyer incentives that can be used toward a rate buy-down or to cover
- Listing Status:
- Active
- Date Added:
- July 30, 2026
- Data Last Updated:
- August 11, 2026 at 12:21AM
- Listing Office:
- Drees Homes : 6157125990
- Listing Agent:
- Miranda Bear : 6157125990
- MLS ID:
- 3314407

- Other Structures: PatioCovered
- Parking: Garage Faces SideParking spaces: 3
- General: Two
- HOA Amenities: SidewalksUnderground UtilitiesTrash100.0Monthly
- Originating MLS: realtrac
- County: Williamson CountyTN
- Topography: Level
- View: BluffView
- Utilities: Natural Gas AvailableWater Available
- Water: Public
- Sewer: Public Sewer
- Source: realtrac
This listing courtesy of Miranda Bear , Drees Homes
Monthly Payment
- Principal & Interest $
- Property Taxes $
- Home Insurance $
- VA Funding Fee $