7334 Buckhorn Ct, Fairview, TN 37062
- 3 beds |
- 2 baths |
- 1,801 sqft
 Single-Family Home
  Built in 2026
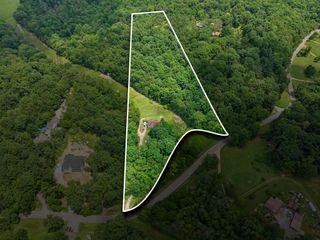
  0.5acre lot
 3 car garage
  $396/sqft
  Listed 5 days ago
Property Description
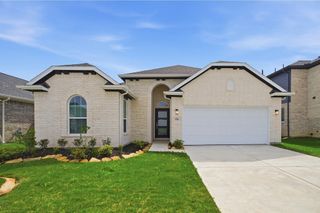
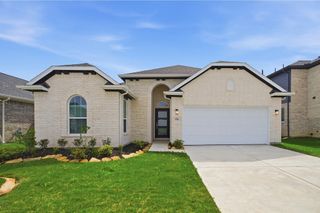
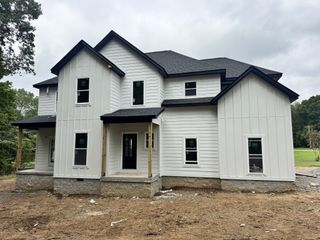
Castlerock presents their newest Series of homes, The Silver Series. The Greeley is a beautifully designed and sits on 1/2 an acre, a single story with exceptional living space and a 3-car garage. The heart of the home opens into a bright and expansive kitchen, dining, and family room seamlessly connect. A standout feature is the unique curved kitchen island. Tucked privately off the family room, the owner’s suite offers a relaxing retreat with a large walk-in closet, additional highlights include a spacious utility room and opportunities for outdoor living. Fairview is zoned for Williamson County school district. Price reflects base price ONLY. Elevation, homesite selection and design upgrades to be priced additionally. FOR A LIMITED TIME Castlerock will pay for $40,000 in your choice of Designer Upgrades!
- Listing Status:
- Active
- Date Added:
- August 5, 2026
- Data Last Updated:
- August 10, 2026 at 10:21PM
- Listing Office:
- CastleRock dba The Jones Company : 5737173446
- Listing Agent:
- Kizech Washington : 5737173446
- MLS ID:
- 3333593

- Other Structures: PatioCovered
- Parking: Garage Faces FrontParking spaces: 3
- General: One
- HOA Amenities: Maintenance Grounds60.0Monthly
- Originating MLS: realtrac
- County: Williamson CountyTN
- Zoning: 094046F E 02900 00001046G
- Utilities: Electricity AvailableNatural Gas AvailableWater Available
- Water: Public
- Sewer: Public Sewer
- Source: realtrac
This listing courtesy of Kizech Washington , CastleRock dba The Jones Company
Monthly Payment
- Principal & Interest $
- Property Taxes $
- Home Insurance $
- VA Funding Fee $

 New - 3 days ago