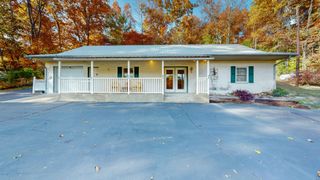
7603 Union Valley Rd, Fairview, TN 37062
- 3 beds |
- 2 baths |
- 1,800 sqft
 Single-Family Home
 Built in 2015
 4acre lot
 1 car garage
 $392/sqft
 Listed 2 months ago
Property Description
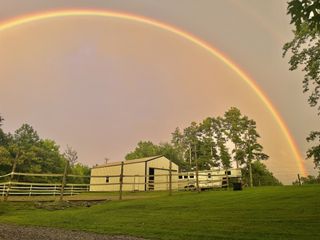
Private acreage in Williamson County with room to spread out, a mini-farm setup, and incredible workspace, all less than 10 minutes from Fairview! This well-maintained 3 bedroom, 2 bathroom home offers 1,800 square feet with a desirable split-bedroom floor plan, fresh interior paint, hardwood and tile flooring, and a spacious mudroom with built-ins. The kitchen features a large island with prep sink, gas range, soft-close cabinets with lazy Susan, and a nice pantry. The living room offers a gas fireplace, while the primary suite includes an updated bath with double vanities and a dual-headed tile shower. Recent updates include fresh exterior paint on the Hardie board siding, new HVAC in 2025, two-car carport, and a new well holding tank in 2024. A whole-house filtration system with PEX piping and UV light, along with a fully encapsulated crawlspace, adds peace of mind. The 4-acre property includes approximately 2 fenced acres, a barn with 4+ goat stalls, and a 30x40 detached garage/shop equipped with an automatic door, wood-burning stove, electrical panel, built-in workbenches, and indoor and outdoor 220-volt outlets for RV use. A small pond adds to the setting, although it does not currently hold water consistently. Zoned for Williamson County Schools, this property offers privacy and acreage without sacrificing convenience.
- Listing Status:
- Active
- Date Added:
- September 4, 2026
- Data Last Updated:
- November 10, 2026 at 1:19PM
- Listing Office:
- Benchmark Realty, LLC : 7315140013
- Listing Agent:
- Carrie Cooper : 7315140013
- MLS ID:
- 3529468

- Other Structures: PorchDeckCovered
- Parking: Garage Door OpenerDetachedAttachedParking spaces: 3
- Roofing: Metal
- General: One
- Originating MLS: realtrac
- County: Williamson CountyTN
- Topography: ClearedPrivateRolling SlopeWooded
- Zoning: 094072 00700 00001072
- Fencing: Partial
- Water: Well
- Sewer: Septic Tank
- Source: realtrac
This listing courtesy of Carrie Cooper , Benchmark Realty, LLC
Monthly Payment
- Principal & Interest $
- Property Taxes $
- Home Insurance $
- VA Funding Fee $