265 Horton Highway, Fall Branch, TN 37656
- 3 beds |
- 2 baths |
- 1,668 sqft
 Single-Family Home
  Built in 1978
  8.96acre lot
 2 car garage
  $237/sqft
  Listed 8 days ago
Property Description
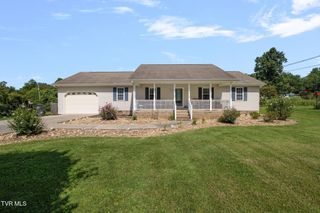
Looking for that perfect secluded East Tennessee country home with lots of land? This 3 bed 2 bath ranch home sits way back in the woods on almost 9 acres with NO City Taxes. Home features all main level living. Kitchen/Dining combo, Livingroom, Den with gas fireplace, 2 guest bedrooms, large full bath, an ensuite that has new laminate flooring with a walk in shower and a large walk in closet. Home has a drive under 2 car garage. Outside the home features why out of state buyers are moving to Tennessee. Almost 9 acres of clear and wooded nature. Enjoy the scenery sitting on the wrap around porch or covered back decks. There is a covered carport. Home also features a 600 sq ft 24x25 detached heated garage/workshop with two 9 ft garage doors. Roof and Heat Pump were installed in 2018. All information is deemed reliable and is the responsibility of the buyer and buyers agent to verify. Book your showing today!
- Listing Status:
- Active
- Date Added:
- September 16, 2026
- Data Last Updated:
- September 24, 2026 at 7:39PM
- Listing Office:
- Snyder Real Estate Co. Inc. : 423-578-1998
- Listing Agent:
- Greg McClellan : 423-416-6226
- MLS ID:
- 10000962
- General: Shed(s)StorageOutbuildingGarage(s)Workshop
- Style: Raised Ranch
- Parking: DrivewayGarage Door OpenerAttachedDetachedCarport
- Roofing: Shingle
- Windows: Insulated Windows
- General: Wood SidingBlock
- Originating MLS: Tennessee/Virginia Regional MLS
- County: Washington
- Zoning: Residential008 10500 000
- Utilities: Cable ConnectedElectricity ConnectedWater Connected
- Water: Public
- Sewer: Septic Tank
- Source: Tennessee/Virginia Regional MLS
This listing courtesy of Greg McClellan , Snyder Real Estate Co. Inc.
Monthly Payment
- Principal & Interest $
- Property Taxes $
- Home Insurance $
- VA Funding Fee $