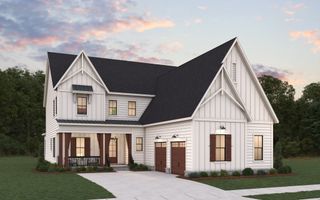
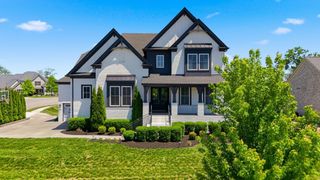
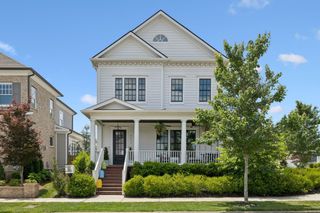
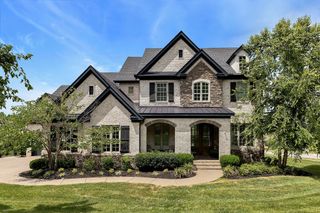
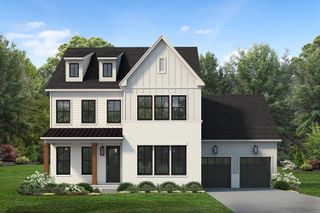
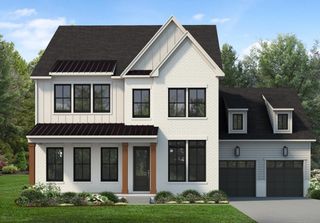
1000 Sun Bird Drive, Franklin, TN 37067
- 5 beds |
- 6 baths |
- 4,274 sqft
 Single-Family Home
  Built in 2026
  0.37acre lot
 2 car garage
  $352/sqft
  Listed 5 months ago
Property Description
The Fauna blends comfort and versatility across two thoughtfully designed levels. Off the foyer, an open layout connects the great room with a cozy fireplace, the casual dining area, and a kitchen with a large center island, L-shaped counter space, and a walk-in pantry. Steps away, a spacious covered patio invites outdoor entertaining. The first floor primary bedroom suite features a vaulted ceiling, a generous walk-in closet, and a luxe bath with a dual-sink vanity, soaking tub, separate shower with seat, and private water closet. A secondary bedroom with a private bath and walk-in closet offers ideal space for guests or family. Upstairs, a versatile loft provides room to gather or unwind, with easy access to unfinished storage and attic space. Three secondary bedrooms—two with private baths and all with walk-in closets—offer comfort and privacy. Additional highlights include a first-floor laundry space, flex room, powder room, everyday entry, and thoughtful storage throughout. Located just minutes from everything vibrant Franklin has to offer, Franklin Ridge is a beautiful community of new construction homes in Franklin, TN, offering sophisticated personalization options and assignment to top Williamson County schools.
- Listing Status:
- Pending
- Date Added:
- February 26, 2026
- Data Last Updated:
- August 10, 2026 at 6:18PM
- Listing Office:
- Toll Brothers Real Estate, Inc : 5308284626
- Listing Agent:
- Cori Danos : 5308284626
- MLS ID:
- 3135859

- General: Air FilterEntrance FoyerHigh CeilingsOpen FloorplanPantryWalk-In Closet(s)High Speed InternetKitchen Island
- Appliances: Double OvenGas OvenGas RangeDishwasherDisposal
- Basement: None
- Flooring: CarpetOtherTile
- A/C: Central Air
- Heating: Central
- Fireplace: Great Room
- Eco/Green Feature: Water Heater
- Other Structures: DeckPatioCovered
- Parking: Garage Faces FrontParking spaces: 2
- General: Two
- HOA Amenities: PlaygroundSidewalksUnderground UtilitiesTrail(s)Maintenance GroundsTrash175.0Monthly
- Originating MLS: realtrac
- County: Williamson CountyTN
- Topography: Views
- View: BluffValleyView
- Utilities: Water Available
- Water: Public
- Sewer: Public Sewer
- Source: realtrac
This listing courtesy of Cori Danos , Toll Brothers Real Estate, Inc
Monthly Payment
- Principal & Interest $
- Property Taxes $
- Home Insurance $
- VA Funding Fee $